
Home › New Hampshire › Hudson
Window Replacement, Siding, Doors and Decks in Hudson, NH
Hudson puts it in writing: on a house, replacement windows need a permit and new siding doesn't, and the town's deck handout calls for piers 48 inches deep. Call (978) 788-0374 or use the form. A person reads every request and replies with what happens next.
- Free for homeowners
- Town and state exterior rules on this page
- Merrimack River to Robinson Pond
Ask About Exterior Service in Your Area
Tell us about the siding, windows, doors or deck. A person reads it and replies with what happens next.
Please add your name, a 10-digit phone number and a valid email.
Your request didn't go through on our end. Please call (978) 788-0374 so it isn't lost.
Too many requests have come from this connection in a short time. Please call (978) 788-0374 and we'll take it from there.
We couldn't finish the spam check. Wait a moment and send it again, or call (978) 788-0374.
Exterior work in Hudson
What are you replacing or building?
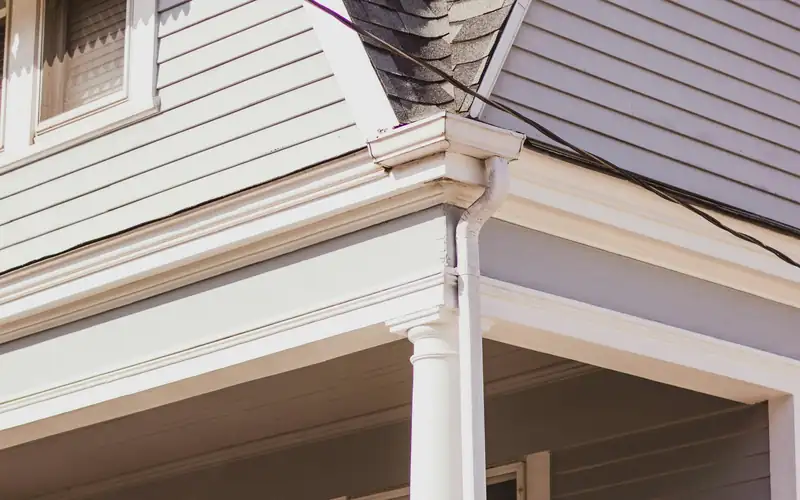
Siding
Vinyl, fiber cement and wood siding replaced or repaired, with the lead-safe rules older houses bring.

Window Replacement
Replacement and new-construction windows, sized and installed to the energy and egress rules your town uses.
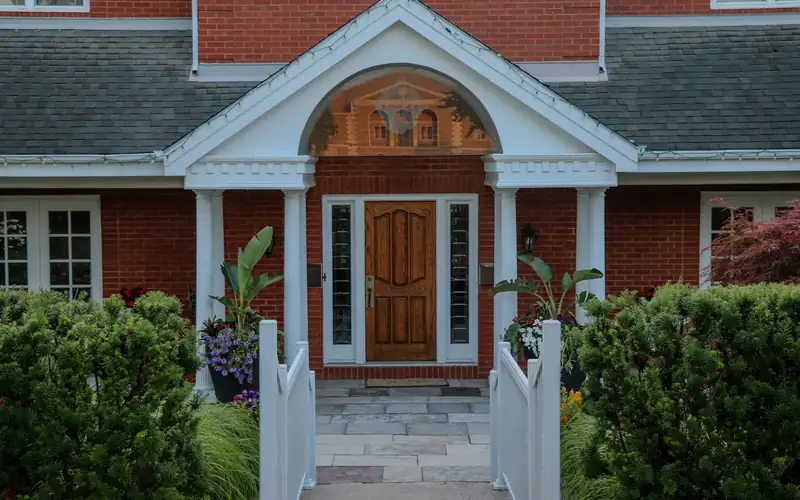
Exterior Doors
Entry, storm, patio and sliding doors, swapped in existing openings or framed into new ones.
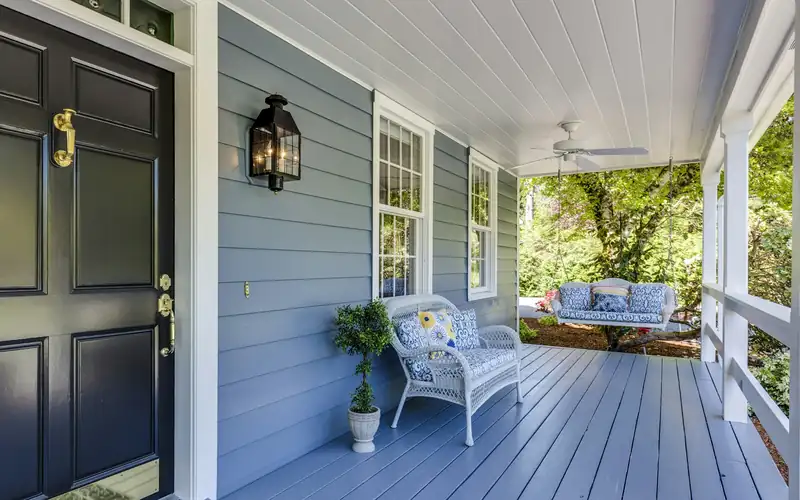
Decks & Porches
New decks, rebuilt porches and stairs, with the footings, setbacks and permits they usually need.
Windows, a deck, or both?
(978) 788-0374Tell us what you're replacing and whether the yard runs toward a pond or wetland, and we'll connect you with a contractor who knows Hudson's permit steps.
Permits
Permits for siding, windows and decks in Hudson
The town's own answer. Hudson's FAQ asks "Is a permit needed for roofing, windows, siding?" and answers that commercial and industrial buildings need permits for all three, while "Residential windows do require a permit, roof and siding do not." The same undated FAQ says a building permit is needed "for new construction or for altering existing construction," that decks need permits, that one set of plans is enough, and that the town has 30 days to review an application under state law. It gives the design ground snow load as 60 pounds per square foot, a number that matters for a roofed porch (town FAQ). Exterior doors aren't addressed, so ask before replacing one.
How to apply. The town's permits page takes applications by WeTransfer upload, email, mail or the drop box; we found no online permit portal. The town calls with the fee once the application is reviewed, and inspections are booked by phone at (603) 886-6005 (Permits & Applications). The code editions listed in the FAQ predate the state's 2024 update, so confirm which edition applies to your job. The forms page also links the state's residential energy code application.
Posted fees. The fee schedule revised June 15, 2023 lists decks, porches and sheds up to 200 square feet at $40, remodel and repair work at $0.20 per square foot and new space at $0.40, a $30 minimum and a $75 re-inspection. Working without a permit is listed at $250 (Application Fee Schedule).
- Replacement windows
- Permit required (residential)
- Re-siding or re-roofing
- No permit (residential, per town FAQ)
- Decks
- Permit required; zoning approval and plans
- How to file
- Upload, email, mail or drop box; inspections (603) 886-6005
- Deck, porch or shed up to 200 sq ft
- $40 (schedule revised June 15, 2023)
- Working without a permit
- $250
State rules. Permits and their fees belong to the town under New Hampshire law (RSA 155-A:2). The 2024 State Building Code took effect July 1, 2026, with either code set accepted through December 31, 2026, and permit requests from January 1, 2027 on follow the 2024 codes (state code summary). New Hampshire doesn't license window, siding or deck contractors; the Attorney General notes that "contractors do not need to be licensed," so get a written contract with scope, materials, total price and payment schedule before any work or money changes hands, ask for references and proof of insurance, and treat a down payment over 50% as a warning sign (NH AG). A contract above $5,000 must come with the RSA 359-G notice, and a homeowner gives 60 days' written notice of a defect before suing (RSA 359-G).
Lead and asbestos. For a home built before 1978, a paid contractor disturbing more than 20 square feet of exterior paint must be EPA-certified, and window replacement is covered no matter how small (EPA RRP for contractors). Cement-asbestos siding is regulated by NHDES: hired removal needs a qualified inspector beforehand and a state-licensed asbestos contractor, with 10 working days' notice for a major project (NHDES asbestos).
Last verified November 2026. Fees, restrictions and deadlines on this page are due for re-checking by January 2027. New England Exterior Pros is a referral service. We don't do the work or file permits; the contractor does.
Decks and porches
Decks and porches in Hudson
The deck handout. Hudson's "Deck Information" sheet from the Fire Department's Inspectional Services Division (Rev. 6/18, covering one- and two-family decks) asks for a location plan showing the deck and its distance to the lot lines, noting "Zoning approval will be required"; a floor plan with size, height, joist size and spacing, decking, posts and beam spans; and an elevation with footing size and depth, guards and handrails, stair rise and run, overhead wires and the ledger attachment detail with its flashing type. It says "Piers are required to be 48" deep for frost protection," at least 8 inches round. A ledger can rely on the table spacing only on a continuous foundation without a cantilever; cantilevers, brick or soft masonry and houses on piers or posts need independent deck support. Guards are required at 36 inches where a deck is more than 30 inches above grade, with the 4-inch sphere rule, and stair handrails run full length with returns (Deck Information). The handout cites an older code edition, and the forms page now also lists a Deck Details Worksheet, so ask which one the town wants (forms).
Setbacks. The town FAQ points to the zoning table of minimum dimensions in Section 334-27. A 2024 Zoning Board agenda shows a 15-foot side setback required in the R-2 district (ZBA agenda, October 24, 2024).
Wetlands, ponds and the river. Zoning keeps "a fifty-foot-wide buffer around wetlands and surface waters for residential uses" (Section 334-35, amended March 12, 2024). An accessory structure for an existing house can be placed in the district only by Planning Board Conditional Use Permit, with Conservation Commission comment, and only where there is no practicable alternative outside it (Section 334-35; Sections 334-36 and 334-37). The master plan's natural resources chapter names Ayers, Ottarnic and Robinson Ponds among the waters under the state's Shoreland Protection Act, and puts about 11% of the town in floodplain, mostly along the east bank of the Merrimack River (Natural Resources chapter). Development in a special flood hazard area needs a floodplain permit from the Town Engineer (Chapter 218), and changing an attached deck in the protected shoreland needs a state shoreland permit or permit by notification (NHDES shoreland FAQ).
Before digging. Pier holes need a free Dig Safe ticket (811) at least 72 hours ahead, weekends and legal holidays excluded (RSA 374; Dig Safe).
Hudson's homes
A post-war town of single-family houses
Hudson had 10,080 housing units in the 2020 Census, about 81% single-family, 17% multi-family and 2% manufactured homes (master plan housing chapter). Only about 9% were built before 1950, compared with 17% across the Greater Nashua region (NH DHHS lead data brief, April 2023), so most jobs are window and siding replacements and deck rebuilds on later houses.
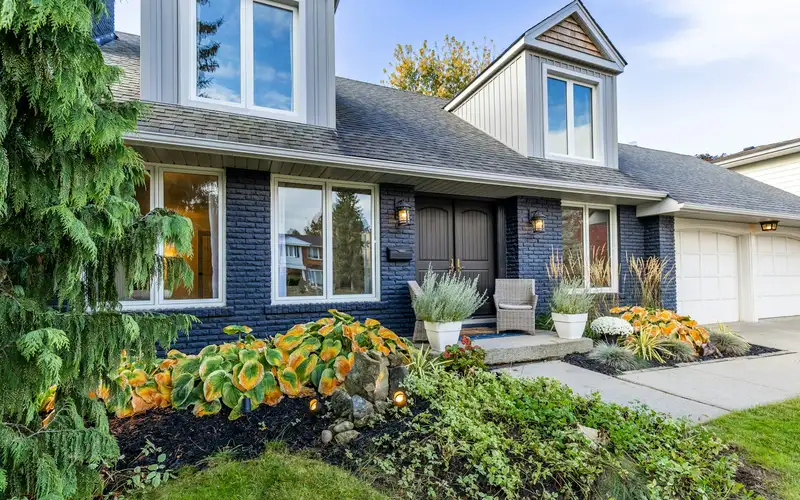
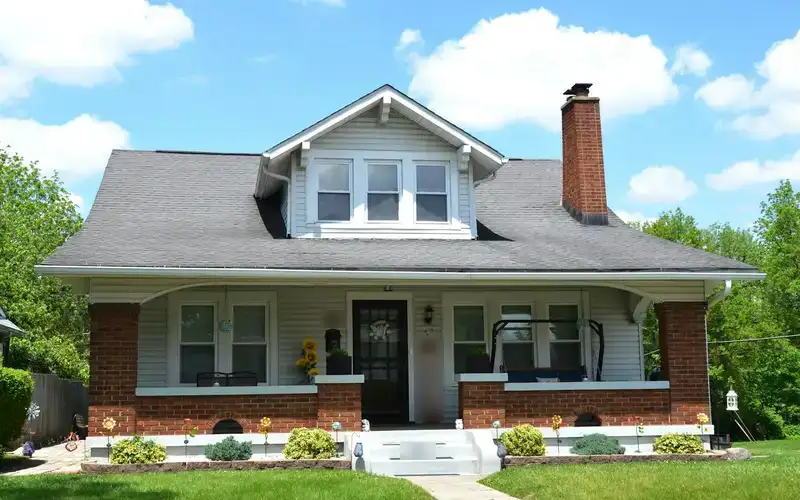
Hudson has no local historic district or historic district commission on its list of boards, so there's no local design review of siding, windows or porches (Boards and Committees).
FAQ
Hudson exterior questions
Do I need a permit for new windows or siding in Hudson?
For windows, yes. The town FAQ says residential windows do require a permit, while roof and siding do not. Commercial and industrial buildings need permits for all three. The FAQ doesn't cover exterior doors, so ask the Inspectional Services Division about those.
What goes on a deck permit application?
The Fire Department's deck handout asks for a location plan with the deck's distance to the lot lines, a floor plan with joists, decking, posts and beams, and an elevation showing footing size and depth, guards, stairs and the ledger attachment with its flashing. Zoning approval is required.
How deep do deck piers go in Hudson?
The town's deck handout says piers must be 48 inches deep for frost protection and at least 8 inches round. Decks hung off a cantilever, brick or soft masonry, or a house on piers or posts need their own independent support instead of a ledger.
Can I build a deck near a wetland in Hudson?
Hudson zoning keeps a 50-foot buffer around wetlands and surface waters for residential uses. An accessory structure for an existing house can go in it only with a Planning Board Conditional Use Permit, with Conservation Commission comment, and only if there is no practicable alternative outside the buffer.
What does it cost me to use New England Exterior Pros?
Nothing. Asking is free for homeowners; the contractor prices the job, and the price and contract are between you and them.
Nearby