
Home › New Hampshire › Nashua
Window Replacement, Siding, Doors and Decks in Nashua, NH
Nashua posts its frost line, 48 inches for deck footings, lets simple decks use a typical plan, and exempts storm windows and painting from historic district review. Call (978) 788-0374 or use the form. A person reads every request and replies with what happens next.
- Free for homeowners
- City and state exterior rules on this page
- Tree Streets to the Merrimack
Ask About Exterior Service in Your Area
Tell us about the house and the siding, windows, doors or deck you want. A person reads it and replies with what happens next.
Please add your name, a 10-digit phone number and a valid email.
Your request didn't go through on our end. Please call (978) 788-0374 so it isn't lost.
Too many requests have come from this connection in a short time. Please call (978) 788-0374 and we'll take it from there.
We couldn't finish the spam check. Wait a moment and send it again, or call (978) 788-0374.
Exterior work in Nashua
What are you planning outside?
Siding
Vinyl, fiber cement and wood siding replaced or repaired, with the lead-safe rules older houses bring.
Window Replacement
Replacement and new-construction windows, sized and installed to the energy and egress rules your town uses.
Exterior Doors
Entry, storm, patio and sliding doors, swapped in existing openings or framed into new ones.
Decks & Porches
New decks, rebuilt porches and stairs, with the footings, setbacks and permits they usually need.
Older house or near the river?
(978) 788-0374Tell us about the house and the work, and we'll connect you with a contractor who knows Nashua's plan, historic and wetland steps.
Permits
Permits for siding, windows and decks in Nashua
Applying. The Building Safety Department has no online portal: applications are fillable PDFs sent to the department by email, and forms are also available at the Building Safety Department in City Hall, 229 Main Street (Permits; Building and Land Use Permit Application). Inspections run weekdays 8:30 am to 3:30 pm and can be requested by online form, email or phone (Building Safety Department). Fees are set by Ordinance O-21-045, but the ordinance and fee spreadsheet are posted as images, so ask the department for current amounts (fee spreadsheet).
What plans must show. The city's plan requirements for one- and two-family homes, covering new homes, additions, alterations and renovations, ask for window and door locations on the plans, at least two elevations, and proof of New Hampshire energy code compliance. Every sleeping room needs an emergency escape opening with a "minimum net clear opening of 5.7 square feet and 5 square feet for grade level" and a sill no more than 44 inches above the floor. Detached structures over 200 square feet need plans and review, and signs, electrical, plumbing, mechanical and demolition work need separate plans and permits (Plan Requirements). The city doesn't say whether a like-for-like siding or window swap needs a permit, so ask before work starts.
- Building Safety Department
- City Hall, 229 Main St
- Apply
- Fillable PDF applications by email; no portal
- Deck footings
- At least 48 in below finished grade
- Simple decks
- Typical deck plan handout
- Bedroom egress windows
- 5.7 sq ft net clear opening (5 sq ft at grade); sill 44 in max
- Porch removal
- Demolition permit with Historic District Commission sign-off line
- Building code
- 2024 codes since July 1, 2026; grace period through December 31, 2026
The code change. The Building Safety Department says New Hampshire's 2024 codes took effect July 1, 2026, with a grace period until December 31, 2026 (Building Safety Department); after it, permit requests follow the new code set (state code summary). Permits and their fees are reserved to cities and towns (RSA 155-A:2).
Hiring a contractor. New Hampshire doesn't license siding, window or deck contractors; the Attorney General says "contractors do not need to be licensed" and advises a written contract with scope, materials, total price and payment schedule before any work or payment, plus references and proof of insurance. A down payment over 50% of the final cost is one of the AG's warning signs (NH AG). On contracts over $5,000 the contractor must give you the RSA 359-G notice, and before suing over a defect you must give written notice at least 60 days ahead (RSA 359-G). Outdoor lights and deck outlets installed for pay need a licensed electrician (RSA 319-C:15).
Lead and asbestos. The city's lead program says "over 50% of the homes in Greater Nashua were built before lead paint was banned in 1978" (Lead Program). Anyone paid to disturb paint in a pre-1978 home must be EPA-certified, and window replacement is always covered regardless of size (EPA RRP). The city's Lead Paint & Healthy Homes Program, funded by a HUD grant, offers lead work for income-eligible households using only pre-qualified contractors (Lead Paint & Healthy Homes). For cement asbestos siding, an owner hiring the work out needs a state-licensed asbestos contractor and an inspection first, and NHDES must be notified at least 10 working days before a major abatement project; an owner removing it from their own single-family home is exempt from many of the rules but must still meet NHDES handling and disposal requirements, and the exemption doesn't apply within 6 months of selling or renting the property (NHDES asbestos; Env-A 1800).
Last verified November 2026. Fees, restrictions and deadlines on this page are due for re-checking by January 2027. New England Exterior Pros is a referral service. We don't do the work or file permits; the contractor does.
Historic review
Historic review of exteriors in Nashua
What the commission reviews. Nashua's Historic District is an overlay shown on the zoning map (§190-22), and the Historic District Commission reviews building permit applications inside it: exterior design, materials and setting, and "all other construction, repairs, renovations, alterations not mentioned," as well as moving and demolition. Exempt, when the work complies: ordinary maintenance and repair without a change in design, materials or appearance; painting; reroofing on the same plane; re-siding in a similar style, under conditions in the code; and storm doors and windows (§190-22; Historic District Commission, Article XLI). Work outside those exemptions on a district house goes to the commission. We couldn't confirm the district's names or boundaries on a city page; check the zoning map or ask Planning.
The hearing. Under Ordinance O-23-059, approved December 19, 2023, the commission holds a public hearing on all applications. Abutters get certified-mail notice at least 14 days ahead, the newspaper notice runs at least 5 days ahead, a "HISTORIC DISTRICT APPLICATION" sign goes up on site, and the applicant pays postage plus $3 per abutter (O-23-059). Build that time into a window or porch schedule.
Taking off a porch. The city's demolition forms, marked June 2026, include sign-offs from Planning and the Historic District Commission and an NHDES asbestos notification, and ask for photos of all four sides, which can be waived for sheds and porches. Fees are a $50 application, $50 for Planning and a $40 permit up to 1,000 square feet plus $3.15 for each additional 100 square feet, and the permit expires if work doesn't begin within 180 days (demolition forms). The forms state no waiting period.
Decks and porches
Decks and porches in Nashua
Plans and footings. "For simple decks, you may use our typical deck plan handout." Complex decks need plans showing footing locations, elevations, stairs, rails and other details, and "Footings shall be a minimum of 48" below finished grade for frost depth protection" (Plan Requirements). The handout isn't posted online, so ask the department for it. Before digging, the excavator white-marks the area and notifies Dig Safe (811) at least 72 hours ahead, excluding weekends and holidays (RSA 374).
Wetland buffers. The land use code's buffer table sets 75 feet for primary wetlands, 40 feet for critical wetlands and other wetlands over 9,000 square feet, 20 feet for wetlands of 3,000 to 9,000 square feet and intermittent streams, and at least 100 feet for vernal pools (§190-112). Any use, building or structure in a wetland or buffer needs a wetlands special exception (§190-115).
Flood zones and shoreland. In mapped flood zones, the city's floodplain ordinance says "All proposed development in any special flood hazard area shall require a permit," which covers buildings and other structures, and calls for an elevation certificate for the lowest floor, including basements (Floodplain Development Ordinance). Separately, if a lot is in the state's protected shoreland, changing the dimensions of an attached deck needs an NHDES shoreland impact permit or permit by notification; a new deck on a nonconforming house may extend no more than 12 feet toward the reference line, and enclosing a porch or deck between a nonconforming house and the reference line is prohibited (NHDES shoreland FAQ). NHDES has a tool to check whether a lot is in the protected shoreland (protected shoreland).
Nashua's homes
An older downtown and a city of single-family streets
The city's FY2026–2030 Consolidated Plan places the oldest housing in the city center and downtown, including the Tree Streets neighborhood, and flags lead paint there; across the city, 45% of homes are one-unit detached and 17% are in buildings of 20 or more units (2016–2020 ACS) (Consolidated Plan).
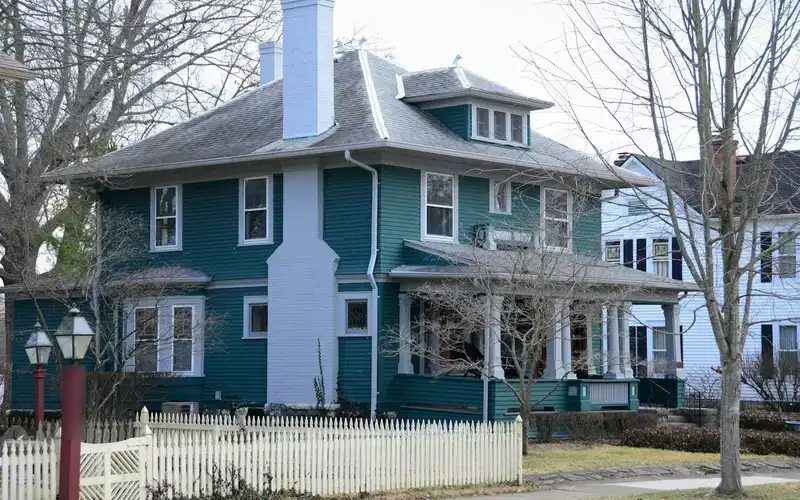
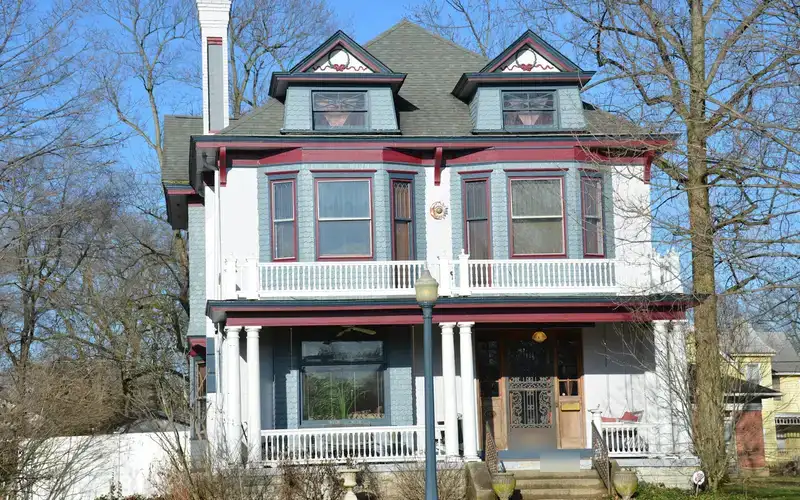
With more than half of Greater Nashua's homes built before 1978, many window and siding jobs here fall under the federal lead-safe rules. Near the rivers, the wetland buffers and floodplain permit above shape where a deck can go.
FAQ
Nashua exterior questions
How deep do deck footings go in Nashua?
The Building Safety Department's plan requirements say footings shall be a minimum of 48 inches below finished grade for frost protection. Simple decks can use the city's typical deck plan handout; more complex decks need plans showing footing locations, elevations, stairs and rails.
Do I need Historic District Commission approval for storm windows in Nashua?
No, if the work complies with the exemptions. The city's land use code exempts storm doors and windows, painting, ordinary maintenance that doesn't change design, materials or appearance, reroofing on the same plane, and re-siding in a similar style under conditions. Other changes inside the district go to the commission, which holds a public hearing on every application.
Does taking off a porch need a permit in Nashua?
It likely goes on the demolition permit; confirm with the Building Safety Department. The city's demolition forms, marked June 2026, collect sign-offs including Planning and the Historic District Commission and an NHDES asbestos notification, and the four-side photo requirement can be waived for sheds and porches.
Which building code applies to a Nashua deck or window job right now?
New Hampshire moved to the 2024 codes on July 1, 2026, and Nashua says either code set is accepted during a grace period through December 31, 2026. After the grace period ends, permit requests follow the new codes.
What does it cost me to use New England Exterior Pros?
Nothing. Asking is free for homeowners; the contractor prices the job, and the price and contract are between you and them.
Nearby