
Home › New Hampshire › Londonderry
Decks, Window Replacement, Siding and Doors in Londonderry, NH
Londonderry needs no permit to re-side a house until rotted framing has to come out, wants deck footings at least 4 feet below grade, and counts covered porches toward building coverage. Call (978) 788-0374 or use the form. A person reads every request and replies with what happens next.
- Free for homeowners
- Town and state exterior rules on this page
- Town Common to the orchards
Ask About Exterior Service in Your Area
Tell us about the siding, windows, doors or deck. A person reads it and replies with what happens next.
Please add your name, a 10-digit phone number and a valid email.
Your request didn't go through on our end. Please call (978) 788-0374 so it isn't lost.
Too many requests have come from this connection in a short time. Please call (978) 788-0374 and we'll take it from there.
We couldn't finish the spam check. Wait a moment and send it again, or call (978) 788-0374.
Exterior work in Londonderry
What are you replacing or building?
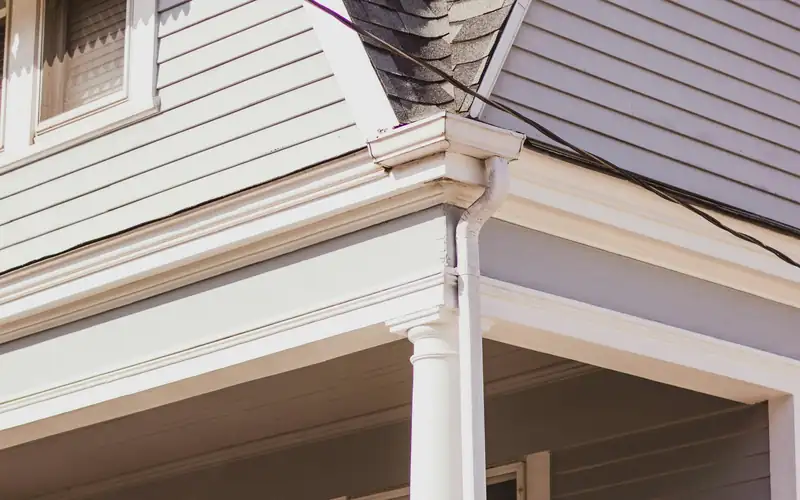
Siding
Vinyl, fiber cement and wood siding replaced or repaired, with the lead-safe rules older houses bring.

Window Replacement
Replacement and new-construction windows, sized and installed to the energy and egress rules your town uses.
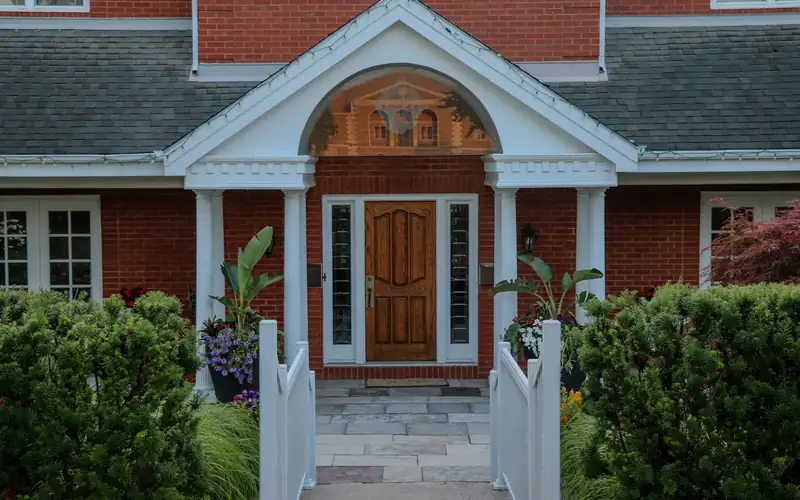
Exterior Doors
Entry, storm, patio and sliding doors, swapped in existing openings or framed into new ones.
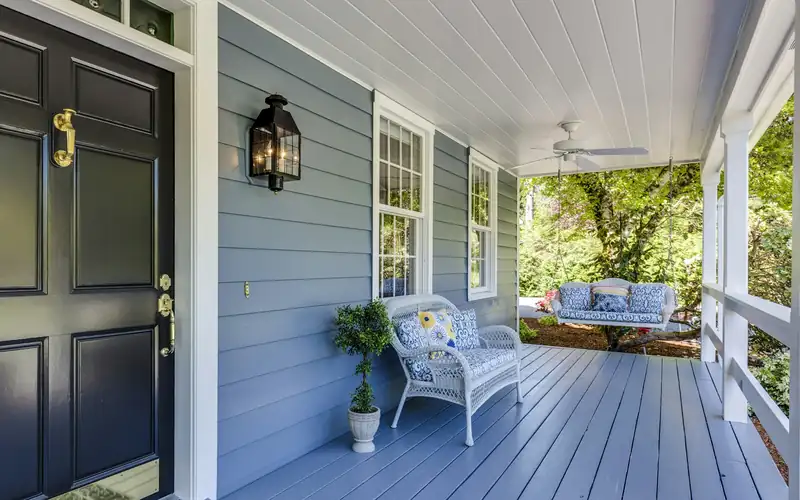
Decks & Porches
New decks, rebuilt porches and stairs, with the footings, setbacks and permits they usually need.
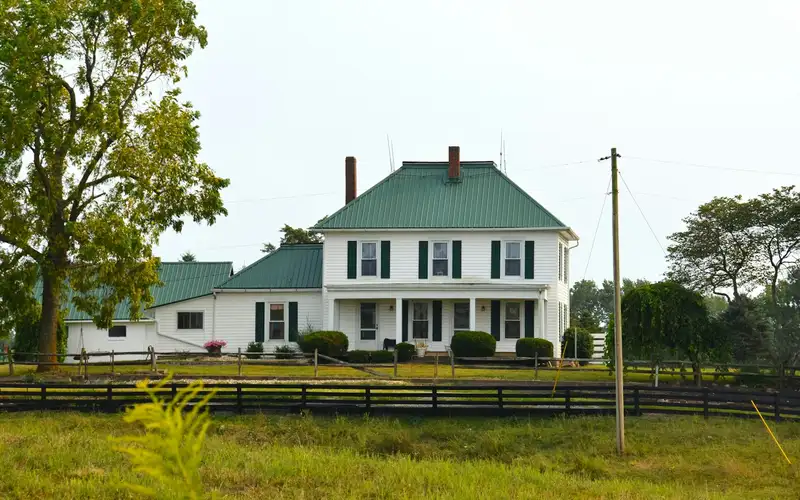
Century-old farmhouse?
(978) 788-0374Tell us what you want to change outside and roughly how old the house is, and we'll connect you with a contractor who knows Londonderry's permit and historic steps.
Permits
Permits for siding, windows and decks in Londonderry
Siding and the rot rule. Asked whether roof shingles or siding need a permit, the town FAQ answers "No, provided there is no structural work involved." Once moisture-damaged framing has to be replaced, though, a permit and a follow-up inspection are required (town FAQ). Windows and exterior doors aren't addressed on the FAQ or the permit page, so ask the building department before ordering them.
What needs a permit. Residential building permits cover "additions, remodels, renovations, sheds, decks, porches, garages," three- and four-season rooms, sunrooms, gazebos and carports, each with a $25 application fee. The page links a submittal checklist, the residential application and an Energy Compliance Form that goes with residential permits (Residential Building Permits). Building permits are filed on paper ("Building permits are not available through our portal"); trade permits go through eSuite (building permits page).
Posted fees. The fee schedule effective November 4, 2025 adds the $25 application fee to every residential building permit and charges residential additions, alterations and renovation $8 per $1,000, with a $50 residential minimum and a $50 re-inspection; after-the-fact permits are double (fee schedule).
- Re-siding or re-roofing
- No permit unless structural; rotted framing needs a permit
- Decks and porches
- Building permit plus Deck Construction Application
- How to file
- Paper building permits; trade permits on eSuite
- Application fee
- $25 per permit (effective November 4, 2025)
- Alterations and renovation
- $8 per $1,000; $50 residential minimum
- After the fact
- Double fee
State rules. New Hampshire leaves building permits and fees to the town (RSA 155-A:2). The 2024 State Building Code took effect July 1, 2026, with either code set accepted through December 31, 2026, and from January 1, 2027 permit requests follow the 2024 codes (state code summary). The state doesn't license exterior contractors ("contractors do not need to be licensed," per the Attorney General), so vet them yourself: the AG advises a written contract with scope, materials, total price and payment schedule before any work or payment, references, proof of insurance, and caution about a down payment above 50% (NH AG). A contract over $5,000 must include the RSA 359-G notice, and a homeowner gives written notice of a defect 60 days before suing (RSA 359-G).
Lead and asbestos. Many of Londonderry's farmhouses are far older than 1978. Paid work on a pre-1978 house that disturbs more than 20 square feet of exterior paint needs an EPA-certified firm, and window replacement is always covered regardless of size (EPA RRP for contractors). Hired removal of cement-asbestos siding needs a qualified asbestos inspector first and a state-licensed asbestos contractor, with notice to NHDES 10 working days before a major project (NHDES asbestos).
Last verified November 2026. Fees, restrictions and deadlines on this page are due for re-checking by January 2027. New England Exterior Pros is a referral service. We don't do the work or file permits; the contractor does.
Historic review
Historic review of exteriors in Londonderry
The Historic Overlay. The Heritage/Historic District Commission works under state statute and "the Historic District section of the Town's Zoning Ordinance" (Heritage/Historic District Commission). It issues Certificates of Approval: its November 16, 2023 agenda took up one for a wooden post-and-rail fence on the Town Common, a lot "Zoned AR-1 & Historic Overlay District" (agenda). The town doesn't post which siding, window, door or porch changes need a certificate, so ask the commission before planning exterior work on a property in the overlay.
Demolition delay. Zoning has a demolition delay section (Zoning Ordinance), and in 2014 a Demolition Delay Committee voted to delay demolition of a 1799 house (minutes, October 22, 2014). We couldn't confirm whether removing a porch or part of a building triggers it; ask before a tear-off on an old house.
The 2007 survey. The Historic Properties Preservation Task Force (2006–2007) found 141 eligible properties among more than 200 candidates, using "A structure 100 years or greater in age" as a criterion and naming Colonial, Federal and Victorian houses and the New England connected farmhouse, plus 85 mapped barns. One member suggested vinyl siding should disqualify a property, though it did not become a criterion, and the recommendations were voluntary (Task Force Report).
Decks and porches
Decks and porches in Londonderry
The deck application. A Deck Construction Application (based on the 2021 IRC) goes in with the building permit. It asks for a framing plan or cross-section showing footings, beams, joist direction and stairs, and a location plan with "distances from property lines, septic systems and other structures." Footing choices are Sono tubes, Sono tube with a Big Foot base, pre-cast footings or helical piles, which need an engineer's report after installation, at a "Depth (minimum 4 ft. below grade)" (Deck Construction Application). The town's FAQ also requires footings for sheds of 200 square feet or more to reach a frost depth of 48 inches (town FAQ).
Stairs and handrails. The same FAQ sets stairs at least 36 inches wide with treads of at least 10 inches and risers no more than 7¾ inches, and requires handrails once a stair has four or more risers, 34 to 38 inches high measured at the nosing (town FAQ).
Setbacks and coverage. In the AR-I district, setbacks are 40 feet front and 15 feet side and rear (town FAQ). Zoning counts covered porches and accessory structures in building coverage (Zoning Ordinance).
Wetlands and floodplain. A Conservation Overlay District sets wetland buffers, and the Buffer Mitigation Policy approved September 27, 2022 routes unavoidable buffer impacts through the Conservation Commission to the Planning Board (Buffer Mitigation). The 2025 hazard mitigation plan says that within the floodplain district no new development "which would increase flood levels during the occurrence of a 100-year flood event" is allowed without a variance, and names Todd, Beaver, Little Cohas and Shields Brooks among its flooding streams (Hazard Mitigation Plan). Before augering footings, file a free Dig Safe ticket (811) at least 72 hours ahead, weekends and legal holidays excluded (RSA 374; Dig Safe).
Londonderry's homes
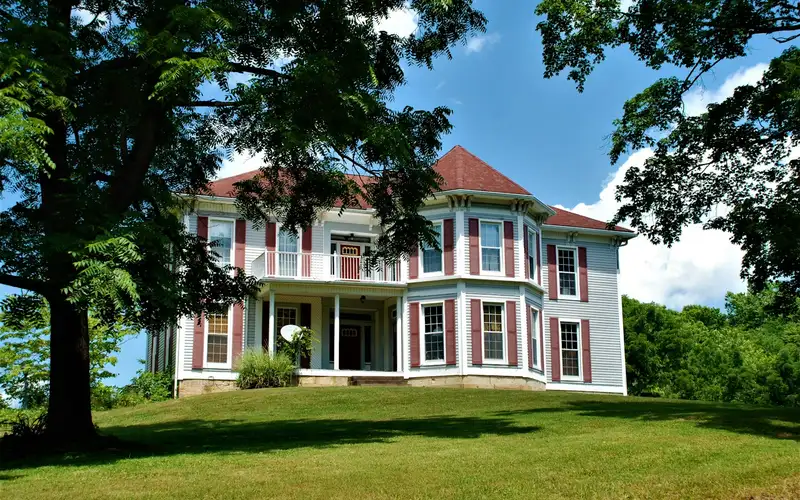
Orchard-town farmhouses and old barns
Londonderry has 8,847 housing units, 7,346 of them single-family (NHES community profile, ACS 2009–2013). Its 2007 survey identified Colonial, Federal and Victorian houses, connected farmhouses and 85 barns among properties 100 years or older. On those houses, siding, window and porch choices are worth settling before the permit, and on any in the Historic Overlay, before the commission.
FAQ
Londonderry exterior questions
Do I need a permit to re-side my house in Londonderry?
Not for siding alone. The town FAQ says no permit is needed for roof shingles or siding provided there is no structural work. If moisture-damaged framing has to be replaced, a permit and a follow-up inspection are required. The FAQ doesn't cover windows or doors, so ask the building department.
How deep do deck footings have to go?
The town's Deck Construction Application lists a minimum depth of 4 feet below grade, and the town FAQ gives 48 inches as the frost depth for shed footings. The application accepts Sono tubes, pre-cast footings or helical piles, with an engineer's report required after helical piles go in.
Does a covered porch count against my lot coverage?
Yes. The zoning definition of building coverage includes covered porches and accessory structures. In the AR-I district, setbacks are 40 feet in front and 15 feet on the sides and rear.
Is there historic review around the Town Common?
Yes. The Town Common lies in the Historic Overlay District, and the Heritage/Historic District Commission issues Certificates of Approval there; a 2023 agenda shows one for a post-and-rail fence. What else needs a certificate isn't posted, so ask the commission before changing an exterior in the overlay.
What does it cost me to use New England Exterior Pros?
Nothing. Asking is free for homeowners; the contractor prices the job, and the price and contract are between you and them.
Nearby