
Home › Massachusetts › Wilmington
Window Replacement, Siding, Doors and Decks in Wilmington, MA
In Wilmington the Treasurer has to certify that taxes are current before any permit is issued, the zoning setbacks make room for uncovered steps but not for a deck, and a state survey found a high share of 18th-century houses still standing. Call (978) 788-0374 or use the form. A person reads every request and replies with what happens next.
- Free for homeowners
- Town and state exterior rules on this page
- North Wilmington to Silver Lake
Ask About Exterior Service in Your Area
Tell us about the house and the siding, windows, doors or deck you want. A person reads it and replies with what happens next.
Please add your name, a 10-digit phone number and a valid email.
Your request didn't go through on our end. Please call (978) 788-0374 so it isn't lost.
Too many requests have come from this connection in a short time. Please call (978) 788-0374 and we'll take it from there.
We couldn't finish the spam check. Wait a moment and send it again, or call (978) 788-0374.
Exterior work in Wilmington
What needs replacing outside?
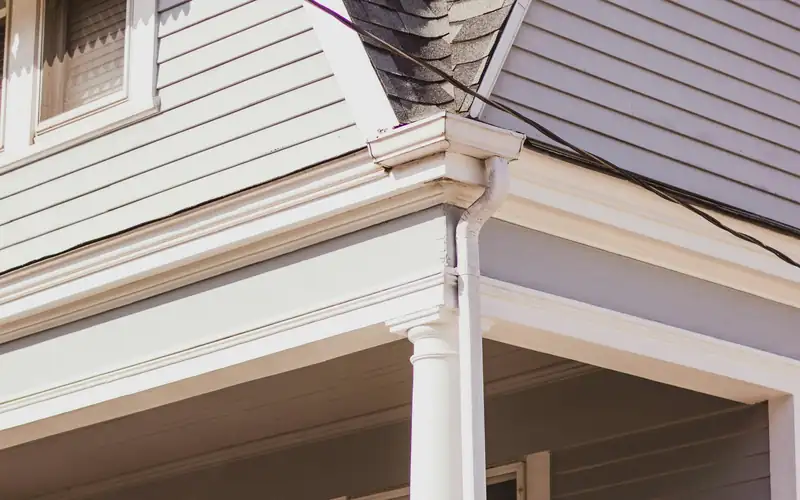
Siding
Vinyl, fiber cement and wood siding replaced or repaired, with the lead-safe rules older houses bring.
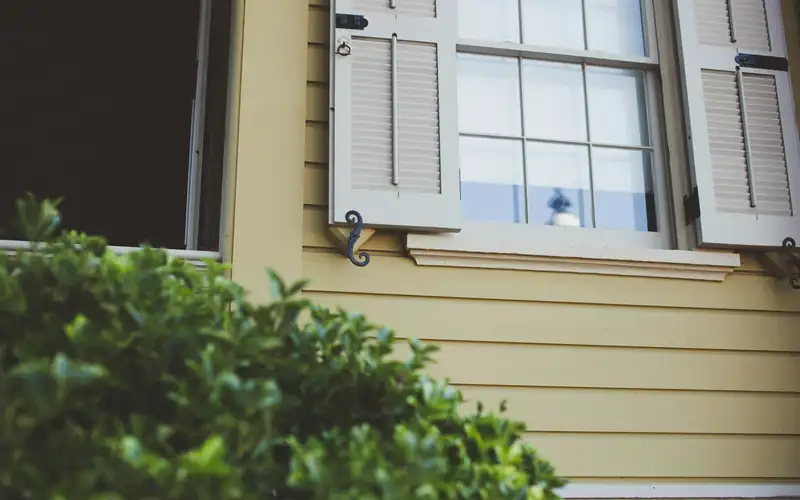
Window Replacement
Replacement and new-construction windows, sized and installed to the energy and egress rules your town uses.
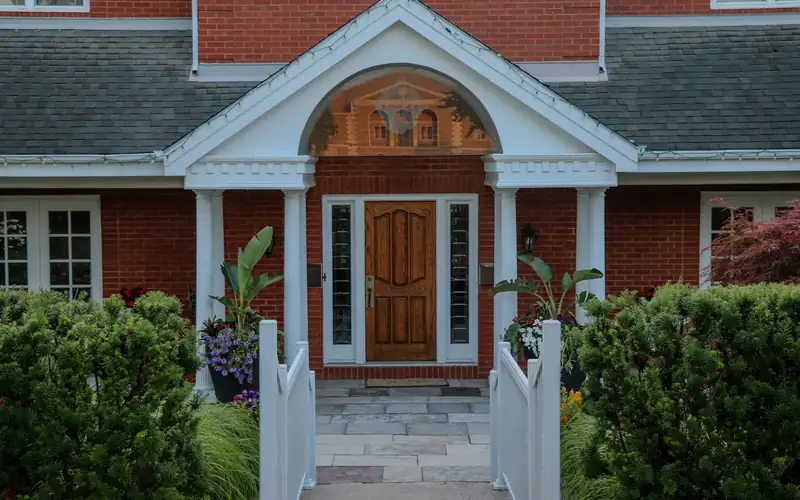
Exterior Doors
Entry, storm, patio and sliding doors, swapped in existing openings or framed into new ones.
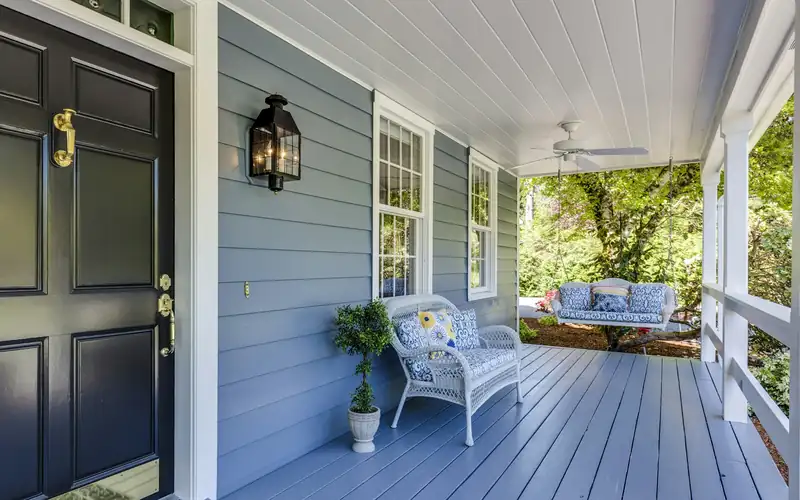
Decks & Porches
New decks, rebuilt porches and stairs, with the footings, setbacks and permits they usually need.
Deck near a setback or wetland?
(978) 788-0374Tell us the lot, the house and what you want built or replaced, and we'll connect you with a contractor who works with Wilmington's zoning and Conservation rules.
Permits
Permits for siding, windows and decks in Wilmington
The office. The Building Inspector is at Town Hall, 146 Middlesex Avenue, Room 202, 978-658-4531. Its Permitting Requirements page groups work under headings including "Detached Garage, Barn, Porch, Deck," "Additions & Accessory Apartments" and "Renovations"; siding, windows and doors aren't listed there (Permitting Requirements). Before any permit is issued, the Treasurer must certify that the owner's taxes are current, under c.40 §57 (Building Inspector). We found no online permit portal on the town's site; the Building Inspector page lists applications and a Demolition Permit Package.
Fees. The posted fee schedule is undated and still shows the office's old Glen Road address, so confirm it before relying on it. It charges residential building permits $50 for the first $1,000 plus $10 for each additional $1,000, $25 for a re-inspection, and asks for a current copy of the contractor's license and insurance certificate (fee schedule).
- Building Inspector
- Town Hall, 146 Middlesex Ave, Room 202
- Phone
- 978-658-4531
- Before any permit
- Treasurer certifies taxes are current
- Posted building fee
- $50 first $1,000 plus $10 per $1,000 (undated sheet)
- Decks and wetlands
- No Conservation filing for a deck at least 50 ft from wetlands
- Energy code
- Base code (no Stretch or Specialized)
What the state requires. Because the town page is silent on siding and windows, go by the state's contractor chart: siding and window installation or replacement are marked as needing a building permit, Home Improvement Contractor registration and at least a Window/Siding construction supervisor license; decks, exterior stairs and new door installations need a permit and a CSL; and a replacement door needs a permit "if an exit door or for public safety concerns." The state calls the chart general guidance and says to check with the building official (HIC contractor resources). For an owner-occupied home of one to four units, any contract over $1,000 must be written, with the contractor's registration number, start and completion dates, price and payment schedule; the deposit is capped at one-third unless special-order materials cost more; and a contract signed at home can be cancelled until midnight of the third business day (c.142A §2). Homeowners who pull their own permits are excluded from the Guaranty Fund, which pays up to $25,000 against a registered contractor (HIC homeowner resources; registration lookup).
Energy code. Wilmington hasn't adopted the Stretch or Specialized Code, so the base energy code applies, as of the state's list dated October 27, 2026 (energy code adoption by municipality). In the base code, alterations to existing homes are handled under the existing-building chapter (780 CMR chapter 11); replacement windows should meet the code's U-factor for new windows, so ask for the NFRC label.
Lead and asbestos. Paid work on a pre-1978 house that disturbs more than 20 square feet of exterior paint needs a Massachusetts-licensed lead-safe renovation contractor (DLS lead-safe renovation), and window replacement is always covered by the federal rule (EPA RRP). Cement or "transite" siding is treated as suspect asbestos: MassDEP bars breaking, sanding, sawing or drilling it, requires notice ten working days before removal, and requires a licensed inspector's survey for every project except an owner working on their own owner-occupied single-family home (MassDEP asbestos FAQ).
Last verified November 2026. Fees, restrictions and deadlines on this page are due for re-checking by May 2027. New England Exterior Pros is a referral service. We don't do the work or pull permits; the contractor does.
Decks and porches
Decks and porches in Wilmington
Setbacks. The zoning bylaw, revised through the Special Town Meeting of December 7, 2024, keeps structures out of required setbacks except for listed items, among them "uncovered steps, ramps and terraces" and "cornices and eaves not extending more than 18 inches." Decks, porches and bay windows aren't on the list. A structure includes a "platform," gross floor area leaves out "unenclosed porches," and building coverage counts buildings only; whether an open deck counts toward coverage isn't stated, so confirm it with the Inspector of Buildings. Table II sets Residence 10 at 30 feet front and 15 feet side and rear, and Residence 20 at 40 feet front and 20 feet side and rear. Extending an exterior wall along an existing nonconforming line inside a required yard counts as increasing the nonconformity and needs a special permit (section 6.1.6) (Zoning Bylaw).
Wetlands. The Conservation Commission's fact sheet exempts a pool, shed or deck at least 50 feet from wetlands from filing; additions within the 100-foot buffer need Commission review, and rivers carry a 200-foot riverfront area (wetlands fact sheet). The 2006 Wetlands Enforcement By-Law sets fines of up to $300 per offense and can require an after-the-fact filing (enforcement bylaw).
Groundwater and floodplain. In the Groundwater Protection District, making 2,500 square feet or 15% of the lot impervious, whichever is greater, may need a Board of Appeals special permit (site plan checklist). The Floodplain District bars new construction, fill and excavation in the mapped floodway, and grading or filling elsewhere in the district needs a special permit (Zoning Bylaw section 6.2).
Footings. The town doesn't post its own deck guide. Massachusetts sets frost depth at 48 inches and limits exterior stair risers to 8¼ inches with treads of at least 9 inches (780 CMR 51, chapter 3), and digging or augering footings needs a Dig Safe ticket (811) at least 72 hours ahead, not counting weekends and holidays (c.82 §40A).
Wilmington's homes
18th-century farmhouses and post-1960 subdivisions
The state's 1981 survey says "Wilmington retains a high proportion of 18th century houses," mostly plain, with a few Georgian examples on Middlesex Avenue, high-style Federal houses at the center and on Aldrich Street, simple sidehall Greek Revival houses on Chestnut, Lowell and Woburn Streets, Queen Anne, Shingle Style and Colonial Revival houses along Church Street, and early 20th-century subdivisions around Silver Lake (MHC town report).
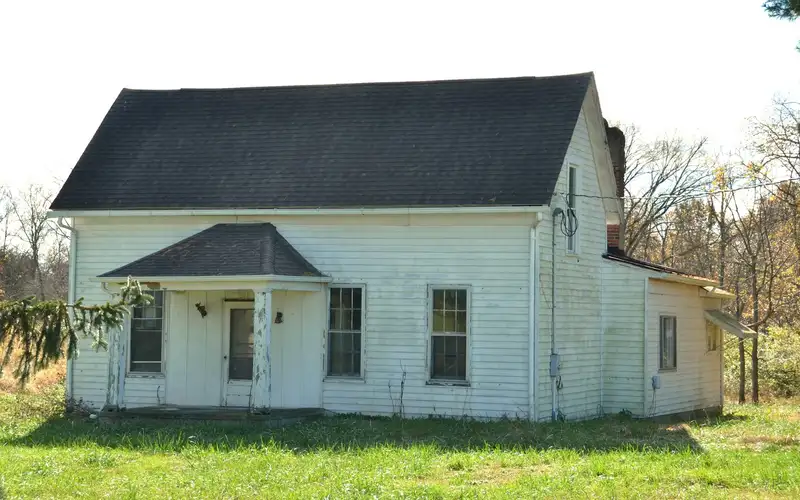
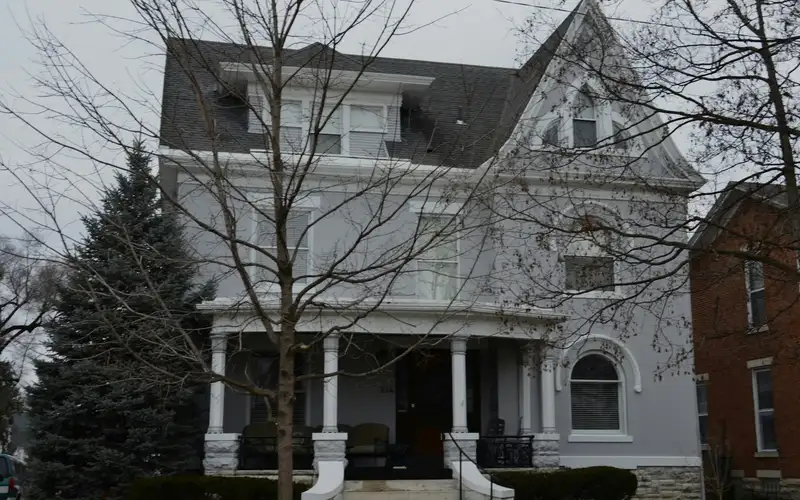
Most of the housing is newer. The town's June 2004 Affordable Housing Plan counted about 60% of units built since 1960 (2004 Affordable Housing Plan), and the 2015 Open Space and Recreation Plan put single-family homes at about 90% of the stock, with a peak of 190 new homes in 1994. That plan mentions the Central Business District at Routes 62 and 38, the North Wilmington train station and Silver Lake (2015 Open Space and Recreation Plan).
Historic review. We found no local historic district or design review in Wilmington. The Historical Commission handles demolition permit signatures (Historical Commission), so ask it early if a project takes down any part of an older house.
FAQ
Wilmington exterior questions
Why did the Wilmington building office ask about my property taxes?
The Building Inspector's page says the Treasurer must certify that the owner's taxes are current before any permit is issued, citing c.40 §57. Sorting that out early keeps a siding or deck job on schedule.
Can a deck sit inside a setback in Wilmington?
The zoning bylaw allows only listed items in a setback, including uncovered steps, ramps and terraces and eaves up to 18 inches. Decks and porches aren't on that list. Residence 10 lots carry 30-foot front and 15-foot side and rear setbacks; Residence 20 lots carry 40 and 20 feet.
Do I need to file with Conservation for a deck in Wilmington?
The Conservation Commission's fact sheet exempts a deck at least 50 feet from wetlands from filing. Closer than that, or for an addition within the 100-foot buffer, talk to the Commission before you build; the town has had a wetlands enforcement bylaw since 2006.
Does Wilmington use the Stretch energy code?
No. As of the state list dated October 27, 2026, Wilmington is a base energy code town with no Stretch or Specialized adoption. Replacement windows still have to meet the code's U-factor for new windows; ask your installer for the NFRC label.
What does it cost me to use New England Exterior Pros?
Nothing. Asking is free for homeowners; the contractor prices the job, and the price and contract are between you and them.
Nearby