
Home › Massachusetts › Tewksbury
Window Replacement, Siding, Doors and Decks in Tewksbury, MA
Tewksbury spells it out: every deck needs a building permit, and so does replacing windows, which the town calls an energy conservation matter under the state code. Call (978) 788-0374 or use the form. A person reads every request and replies with what happens next.
- Free for homeowners
- Town and state exterior rules on this page
- North Tewksbury to Silver Lake
Ask About Exterior Service in Your Area
Tell us about the house and the exterior work. A person reads it and replies with what happens next.
Please add your name, a 10-digit phone number and a valid email.
Your request didn't go through on our end. Please call (978) 788-0374 so it isn't lost.
Too many requests have come from this connection in a short time. Please call (978) 788-0374 and we'll take it from there.
We couldn't finish the spam check. Wait a moment and send it again, or call (978) 788-0374.
Exterior work in Tewksbury
What needs replacing or building?
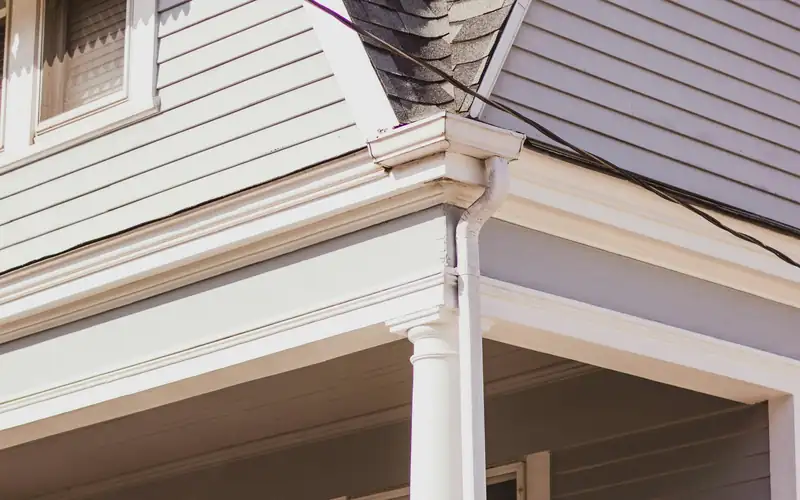
Siding
Vinyl, fiber cement and wood siding replaced or repaired, with the lead-safe rules older houses bring.

Window Replacement
Replacement and new-construction windows, sized and installed to the energy and egress rules your town uses.
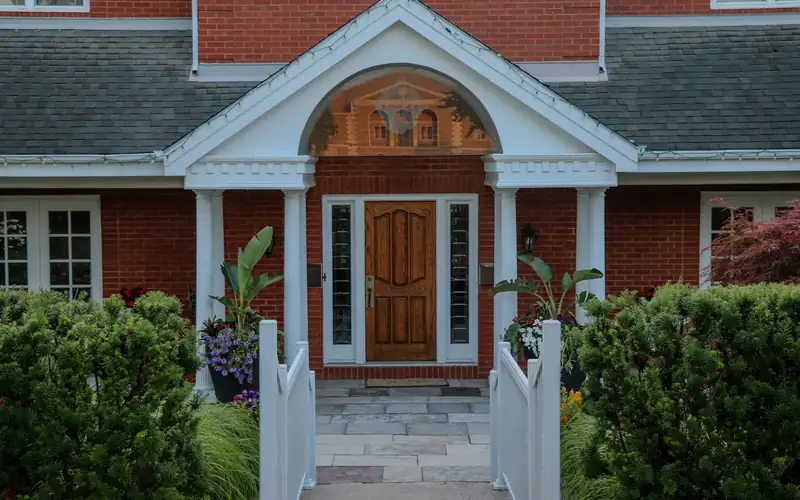
Exterior Doors
Entry, storm, patio and sliding doors, swapped in existing openings or framed into new ones.
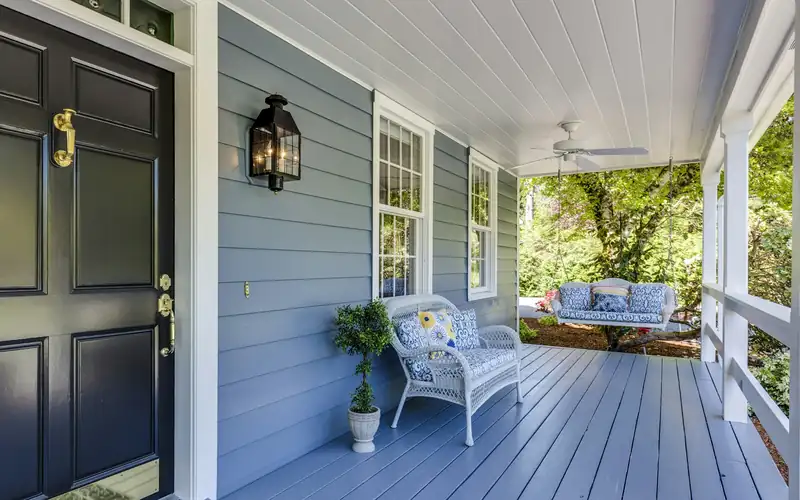
Decks & Porches
New decks, rebuilt porches and stairs, with the footings, setbacks and permits they usually need.
Ranch or Cape ready for a refresh?
(978) 788-0374Tell us what's going on the outside of the house, and we'll connect you with a contractor who knows Tewksbury's permit and wetland rules.
Permits
Permits for siding, windows and decks in Tewksbury
What the town says. "A building permit is required for all decks, additions, and remodels" (When Do I Need a Permit). The Building Department's FAQ adds that replacing windows needs a permit because "Window replacement is an energy conservation matter covered in the state building code," while replacing a few shingles is an ordinary repair; fences up to 7 feet and sheds of 200 square feet or less need no permit, with sheds at least 10 feet from side and rear lines (Building FAQ). Siding is not addressed separately, so the state chart below applies.
Homeowner permits and filing. Owners of one- and two-family homes may pull their own building permit with a Homeowners Affidavit, though not electrical or plumbing permits, and give up Guaranty Fund protection by doing so. Permits are filed on ViewPoint Cloud. Inspections must be called in 24 hours ahead and are scheduled through the office at 978-640-4430; building inspections run Monday to Friday, 10 a.m. to 1 p.m. (Building Permit Inspections).
Fees. The posted fee schedule is dated 02/19/11: residential alterations and renovations are a $30 minimum plus $10 per $1,000 of valuation, including a $10 GIS fee, and work started without a permit is charged double (Permit Fees). Confirm current amounts with the Building Department.
- Permit needed
- All decks; window replacement
- Homeowner permits
- Building permits for 1–2 family owners, by affidavit
- Online filing
- ViewPoint Cloud
- Inspections
- 24 hours notice; 978-640-4430
- Fee (schedule dated 02/19/11)
- $30 minimum plus $10 per $1,000; double without a permit
- Energy code
- Stretch Code since January 1, 2012; no Specialized Code
State rules for exterior contractors. The state's contractor chart, offered as general guidance, shows siding and window installation or replacement needing a building permit and at least a "Window/Siding" construction supervisor license, and decks, exterior stairs, structural carpentry and new door installations needing a permit and a supervisor license; replacing a door needs a permit "if an exit door or for public safety concerns" (HIC contractor resources). On an owner-occupied home of one to four units, the contractor must be a registered Home Improvement Contractor (registration lookup). A contract above $1,000 must be in writing, showing the registration number, start and completion dates, price and payment schedule; the deposit can't exceed one-third unless special-order materials cost more; and a contract signed at home can be cancelled until midnight of the third business day (c.142A §2). The Guaranty Fund can pay up to $25,000 of losses against a registered contractor, but not to an owner who pulled the permit (HIC homeowner resources).
Energy code. Tewksbury has used the Stretch Code since January 1, 2012 and has not adopted the Specialized Code (energy code adoption by municipality). Replacement windows must meet the energy code's U-factor for new windows; ask your installer for the NFRC label.
Lead paint and cement siding. With no town lead guidance posted, state and federal rules govern. In a pre-1978 home, paid work that disturbs more than 20 square feet of exterior paint must be done by a licensed Lead-Safe Renovation Contractor (MA lead-safe renovation), and window replacement is covered by the federal rule however small the job (EPA RRP). Cement or "transite" siding is suspect asbestos under MassDEP rules: it may not be broken, sanded, sawed or drilled, removal is notified at least ten working days ahead, and a DLS-licensed inspector's survey is required unless an owner is doing the work on their own owner-occupied single-family home (MassDEP asbestos FAQ).
Last verified November 2026. Fees, restrictions and deadlines on this page are due for re-checking by May 2027. New England Exterior Pros is a referral service: we don't install anything, and the contractor you hire files the permits.
Historic review
Historic review of exteriors in Tewksbury
No local historic district. We found no local historic district in Tewksbury, so siding and window changes don't go through district design review.
Demolition delay. Tewksbury's Demolition Delay Bylaw, adopted in 1995 and amended at the May 2011 Annual Town Meeting, covers "any act of pulling down, destroying, removing or razing a building." It sets no age threshold; the Historical Commission decides whether a building is significant. If it finds the building preferably preserved, the demolition permit can be held up to 270 days, unless the Commission is satisfied sooner that no one is likely to buy and preserve the building, or agrees to conditions with the applicant (Demolition Delay Bylaw). The bylaw doesn't say whether removing a porch counts, so ask the Building Department before planning one off an older house.
Decks and porches
Decks and porches in Tewksbury
Attached means house setbacks. Under §5.3.1(E) of the zoning bylaw, accessory structures may not sit in a required front yard, and an accessory building "attached to the principal building, or within 10 feet of it," is treated as part of the house and meets its front, side and rear setbacks. Detached ones go behind the front building line, at least 10 feet from the house and from side and rear lines. In the R40 district, the house setbacks are 25 feet in front and 15 feet at the sides and rear, with 10-foot side and rear setbacks allowed on lots of 10,000 square feet or less created before March 18, 1992. Building coverage is measured by "the roof area of a building or buildings," capped at 15% in R40, or 20% on preexisting lots of 15,000 square feet or less (Zoning Bylaw).
Decks and the wetland bylaw. The posted wetland bylaw (last updated September 2023) sets a 25-foot No Disturb Zone where grading, landscaping, clearing, filling and excavating are banned, and a 50-foot No Build Zone for structures, with up to 10% cumulative encroachment allowed and more only with buffer restoration. For the No Build Zone, "Structure" does not include fences, retaining walls or decks, or sheds and gazebos of 120 square feet or less. Repairing or replacing an existing lawful building without enlarging it is exempt with prior written notice (Wetland Bylaw). A deck may be allowed closer than a room addition, but footings still can't be dug in the 25-foot zone.
Flood map. The Floodplain District covers Zones A and AE on the Middlesex County flood map "dated July 8, 2025" (Zoning Bylaw, §4.2). The town's flood plain FAQ says a Letter of Map Amendment from FEMA is free of charge and typically takes 6 to 8 weeks (Flood Plains FAQ).
Footings and stairs. The town posts no deck guide or frost depth. Massachusetts sets frost depth at 48 inches and allows exterior stair risers of up to 8¼ inches, with treads at least 9 inches deep (780 CMR 51, chapter 3). Notify Dig Safe at least 72 hours before footings are augered, not counting weekends and legal holidays (c.82 §40A); call 811 (Dig Safe).
Tewksbury's homes
Postwar ranches and Capes, with older farmhouses
The town's earlier Master Plan housing chapter says more than half of Tewksbury's housing was built between 1950 and 1970 (Population and Housing chapter), and a 2006 amendment counted more than 900 houses built before 1939, about 9% of the stock (Master Plan Amendment 2). Most of that stock predates 1978, which brings lead-safe rules into most window and siding jobs.
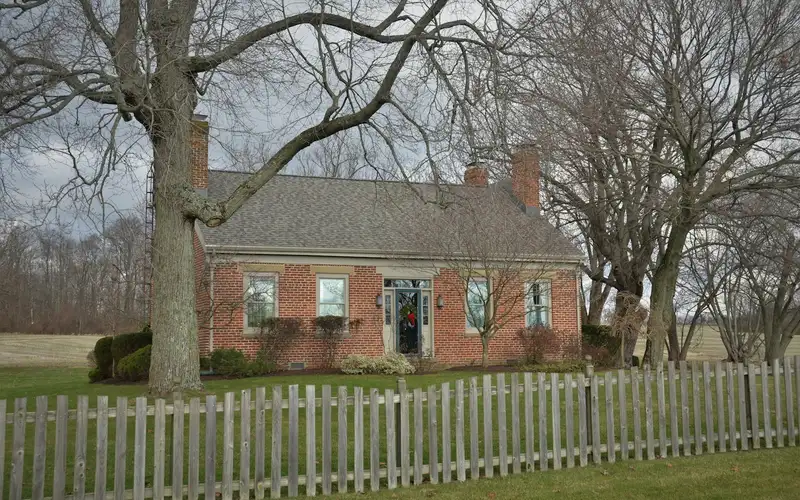
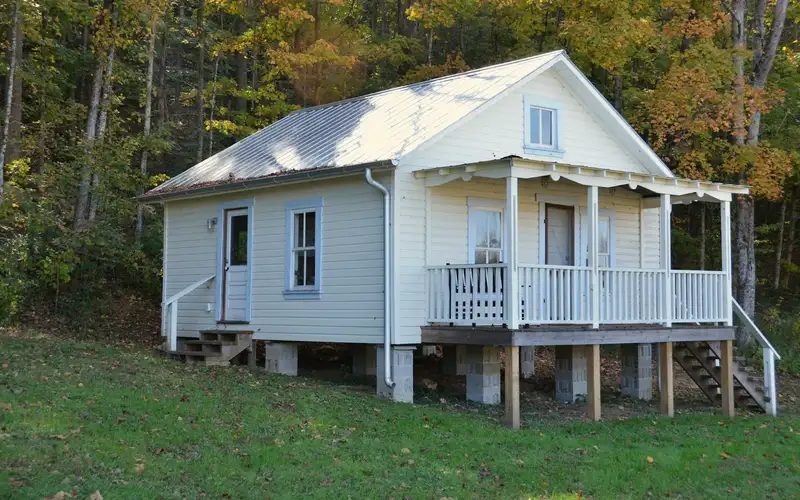
The 2016 Master Plan places the oldest homes in the northwest, west and central sections, with 18th- and 19th-century houses on River Road, Main Street and East Street (Master Plan 2016). The state's 1980 survey describes central-chimney colonial farmhouses, Greek Revival and Italianate side-hall houses, Queen Anne and Colonial Revival houses at the Center and North Tewksbury, and "Extremely modest bungalows and cottages" at Silver Lake, and notes 1880s industry at West Tewksbury (MHC reconnaissance report).
FAQ
Tewksbury exterior questions
Do I need a permit to replace windows in Tewksbury?
Yes. The town's FAQ says window replacement is an energy conservation matter covered by the state building code, so it needs a permit. Replacing a few shingles counts as an ordinary repair. Every deck needs a building permit too.
Can I build a deck near a wetland in Tewksbury?
Possibly closer than other structures. The wetland bylaw says decks, fences and retaining walls are not structures for its 50-foot No Build Zone, but nothing may be graded, cleared, filled or excavated in the 25-foot No Disturb Zone. Talk to the Conservation Commission before you plan footings near a wetland.
What setbacks does an attached deck or porch need in Tewksbury?
Under the zoning bylaw, an accessory structure attached to the house, or within 10 feet of it, is treated as part of the house and meets the house's front, side and rear setbacks. In the R40 district those are 25 feet in front and 15 feet at the sides and rear, with 10-foot side and rear setbacks on some small lots created before March 18, 1992.
Does Tewksbury have a demolition delay?
Yes. If the Historical Commission finds a significant building preferably preserved, the demolition permit can be held up to 270 days, unless the Commission is satisfied sooner that no one is likely to buy and preserve it, or agrees to conditions with the applicant. The bylaw sets no age threshold.
What does it cost me to use New England Exterior Pros?
Nothing. Asking is free for homeowners; the contractor prices the job, and the price and contract are between you and them.
Nearby