
Home › New Hampshire › Portsmouth
Window Replacement, Siding, Doors and Decks in Portsmouth, NH
Portsmouth lets window, door and siding repairs go without a permit only until the job tops $3,000, and its Historic District guidelines call vinyl windows "Not appropriate." Call (978) 788-0374 or use the form. A person reads every request and replies with what happens next.
- Free for homeowners
- City and state exterior rules on this page
- South End to Christian Shore
Ask About Exterior Service in Your Area
Tell us about the siding, windows, doors or deck. A person reads it and replies with what happens next.
Please add your name, a 10-digit phone number and a valid email.
Your request didn't go through on our end. Please call (978) 788-0374 so it isn't lost.
Too many requests have come from this connection in a short time. Please call (978) 788-0374 and we'll take it from there.
We couldn't finish the spam check. Wait a moment and send it again, or call (978) 788-0374.
Exterior work in Portsmouth
What are you replacing or building?
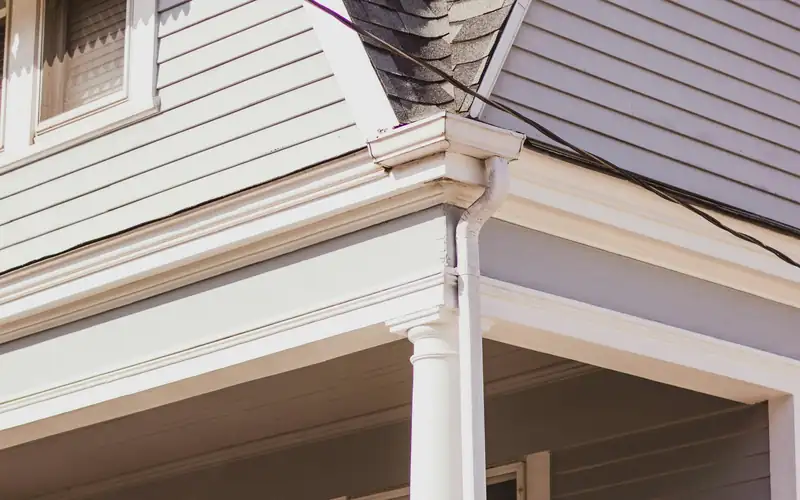
Siding
Vinyl, fiber cement and wood siding replaced or repaired, with the lead-safe rules older houses bring.

Window Replacement
Replacement and new-construction windows, sized and installed to the energy and egress rules your town uses.
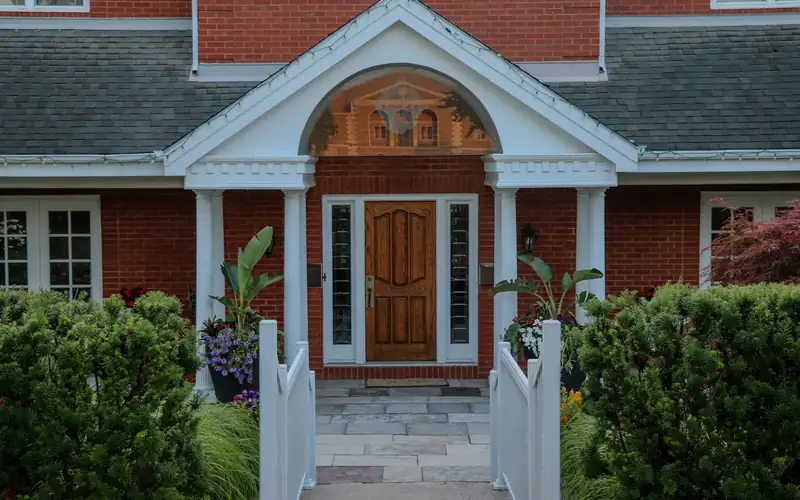
Exterior Doors
Entry, storm, patio and sliding doors, swapped in existing openings or framed into new ones.
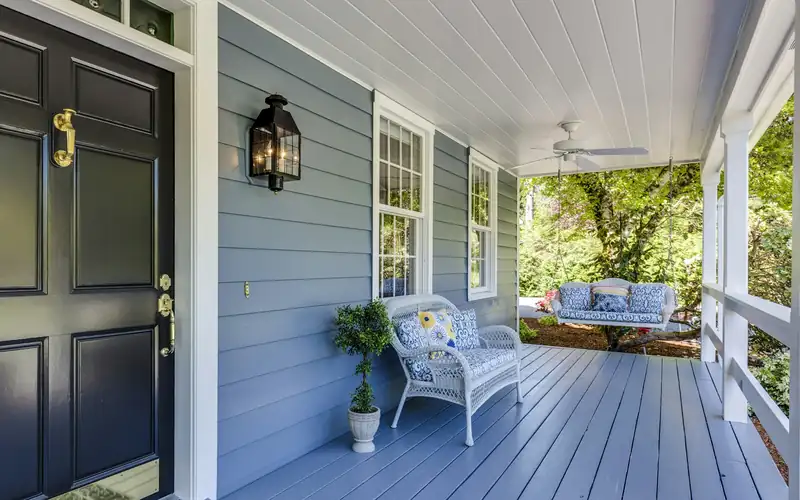
Decks & Porches
New decks, rebuilt porches and stairs, with the footings, setbacks and permits they usually need.
Old house in the Historic District?
(978) 788-0374Tell us the street and what you want to change outside, and we'll connect you with a contractor who works with Portsmouth's permit and commission steps.
Permits
Permits for siding, windows and decks in Portsmouth
Who issues them. The Inspection Department at City Hall, 1 Junkins Avenue, is open Monday 8 to 6, Tuesday to Thursday 8 to 4:30 and Friday 8 to 1, and takes applications through Viewpoint permitting (Inspection Department).
The $3,000 line. The department's FAQ says "New construction and general renovation work requires the issuance of a building permit," and new structures, decks among them, need one. Ordinary repairs such as painting, trim, insulating and window, door or siding repair are exempt, but a permit is required "When the total cost of ordinary repair work exceeds three thousand dollars ($3,000)" (Inspection FAQ). In the Historic District, the commission's guidelines say a building permit application there "includes the replacement of windows, doors and roofs," which brings the work under historic review (HDC guidelines, Introduction).
Fees. The fee schedule charges renovations of one- and two-family homes $8 per $1,000 of renovation cost, rounded up to the nearest $5. Work done without a permit costs 200% of the fee or $300, whichever is greater (fee schedule).
- Inspection Department
- City Hall, 1 Junkins Avenue
- Apply online
- Viewpoint permitting
- Repairs exempt
- Until ordinary repair work exceeds $3,000
- Alterations
- $8 per $1,000 of renovation cost (one- and two-family)
- Without a permit
- 200% of the fee or $300, whichever is greater
- Historic District
- Certificate of Approval from the HDC
State rules. New Hampshire leaves permits and permit fees to its cities and towns (RSA 155-A:2). The 2024 State Building Code took effect July 1, 2026, with either code set accepted through December 31, 2026 (state code summary). The Attorney General says "contractors do not need to be licensed" in New Hampshire and advises a written contract covering scope, materials, total price and payment schedule before work begins or money changes hands, plus references and proof of insurance (NH AG). For contracts over $5,000, the contractor owes you the RSA 359-G notice, and you must give written notice of a defect at least 60 days before suing (RSA 359-G).
Lead. The commission's window chapter tells owners to take care removing old caulk that might contain lead (Windows & Doors). In a house built before 1978, anyone paid to disturb painted surfaces must be EPA-certified, and window replacement is always covered regardless of size (EPA RRP for contractors).
Last verified November 2026. Fees, restrictions and deadlines on this page are due for re-checking by January 2027. New England Exterior Pros is a referral service. We don't do the work or file permits; the contractor does.
Historic review
Historic review of exteriors in Portsmouth
How review works. Exterior changes in the Historic District need a Certificate of Approval from the Historic District Commission (HDC). The commission adopted its Design Review Guidelines on April 13, 2016, and they were added by reference to the Zoning Ordinance in January 2017 (Design Review Guidelines). The guidelines say "most proposed exterior changes require review," with repainting excepted. Staff handle minor maintenance, in-kind repair and insubstantial, low-visibility changes, generally within 7 to 10 business days; for a full commission review, plan on at least 4 weeks from the filing deadline to a certificate. Advisory work sessions are available before you apply (Introduction).
Windows and doors. An owner who wants to replace windows "is required to demonstrate that the existing windows are beyond repair." Vinyl windows are "Not appropriate," and "Wood windows should be installed at street-facing façades" of contributing buildings, with true or simulated divided lights and exterior muntins. The guidelines encourage storm windows as the preferred route to energy efficiency, and exempt "A replacement exterior door, window or storm window, provided that it matches the historic design and materials," including wood-framed storms that conceal their tracks (Windows & Doors).
Siding. "Encapsulation with artificial siding or another material is never appropriate." Vinyl and aluminum are not recommended on historic buildings, and fiber-cement or PVC belongs only where rot is a severe problem. Maintaining, repairing or replacing wood siding, shingles and trim with the same design and materials is exempt, as is repainting (Exterior Woodwork).
Porches and demolition. The porch chapter discourages enclosing a porch visible from the street, removing historic porches and stoops, and installing PVC or other synthetic railing systems; decks are "not appropriate at focal buildings," are generally stained or sealed rather than painted, and should be placed to limit visibility (Porches, Stoops & Decks). Citywide, demolishing a portion of a building needs a demolition permit with a minimum 30-day review; outside the Historic District, minor demolition such as decks, porches and steps can be exempt as determined by the Code Official (Demolition Ordinance).
Decks and porches
Decks and porches in Portsmouth
Yards and coverage. The Zoning Ordinance, as amended through October 26, 2026, leaves decks and patios less than 18 inches above the ground out of yard calculations. Uncovered decks, steps and stoops under 3 feet high and 100 square feet may project into required yards: 5 feet front, side and rear in SRA and SRB; none in front and 5 feet at the sides and rear in GRA; and 10 feet in front but none at the sides and rear in GRB, GRC, MRO and MRB. A covered, unenclosed porch under 12 feet high and 50 square feet may project 5 feet into a front yard in those districts except GRA, where no front projection is allowed. No accessory structure may sit in a required front yard, and all accessory structures count toward building coverage (Zoning Ordinance).
Wetlands and floodplain. Wetlands over 10,000 square feet, including most tidal areas, carry a 100-foot buffer, and new construction or ground disturbance in it needs a city conditional use permit (wetland buffer map). The Floodplain District covers FEMA flood hazard areas plus the city's own extended flood hazard areas; check the city's map viewer before planning a deck or stairs near the water (floodplain regulations). In the state's protected shoreland, changing an attached deck's dimensions needs a shoreland impact permit or permit by notification (NHDES shoreland FAQ).
Tides. The city's draft 2024 Hazard Mitigation Plan names the Historic District among the areas most at risk from coastal flooding, lists the North and South Mill Ponds, South End, Peirce Island, Little Harbour and Sagamore Creek as flood areas, and records a 9.6-foot high tide with a 2-foot surge on January 13, 2024 (draft Hazard Mitigation Plan). Low decks, stairs and the bottom courses of siding take that exposure first. The city posts no deck guide or frost depth; before digging footings, call Dig Safe at 811 at least 72 hours ahead, not counting weekends and holidays (Dig Safe).
Portsmouth's homes
Clapboard, shingles and a median build year of 1954
The city's 2014 housing report found about 38% of homes built in 1939 or earlier and a median year built of 1954, against 1979 for the county; more than half of the housing is multifamily (Housing Existing Conditions, 2014).
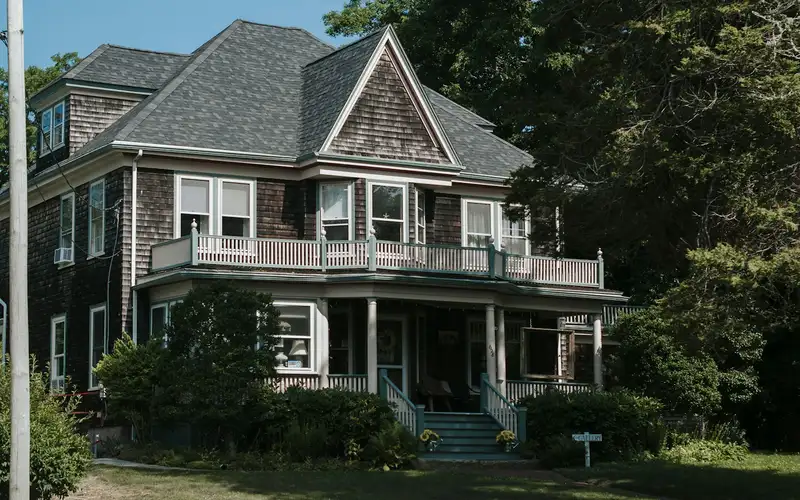
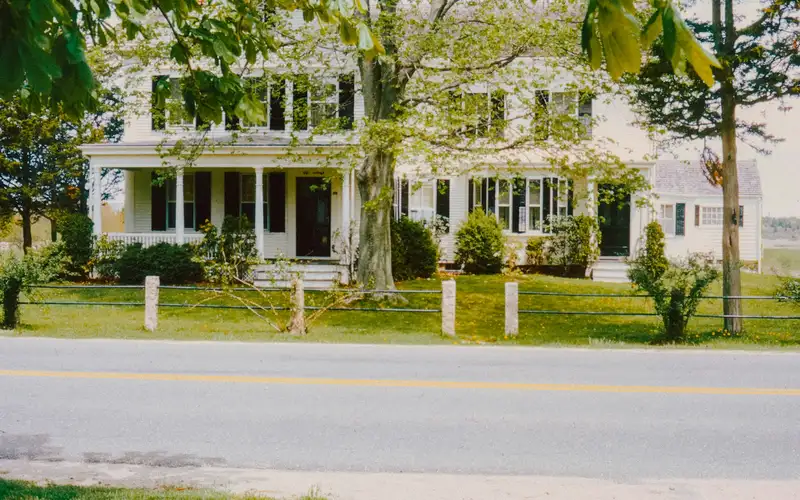
The commission's guidelines describe the South End as "a tightly built residential area of wooden houses" from the late 17th to early 20th centuries, Christian Shore as a two-story residential area, and the commercial core as largely brick, with styles running from 17th-century and Georgian through Federal, Italianate and Victorian (Introduction). Clapboard and decorative wood shingles are the wall finishes the woodwork chapter treats as typical.
FAQ
Portsmouth exterior questions
Do I need a permit to repair siding or windows in Portsmouth?
Ordinary repairs, including window, door and siding repair, are exempt until the total cost of ordinary repair work exceeds $3,000; past that line a building permit is required. New structures such as decks always need one. In the Historic District, a separate commission application applies to exterior changes.
Can I put vinyl replacement windows on a house in the Historic District?
The commission's design guidelines list vinyl windows as not appropriate, call for wood windows on the street-facing facades of contributing buildings, and ask owners to show that existing windows are beyond repair. A replacement that matches the historic design and materials, or a wood-framed storm window, is exempt from review.
Can I cover old clapboards with vinyl siding?
Not in the Historic District. The guidelines say encapsulation with artificial siding "is never appropriate," recommend against vinyl and aluminum on historic buildings, and allow fiber-cement or PVC only where rot is a severe problem. Replacing wood siding or shingles in kind and repainting are exempt.
How close to the lot line can a small deck go?
Decks and patios less than 18 inches above the ground are left out of yard calculations. Uncovered decks and steps under 3 feet high and 100 square feet may project into required yards by 0 to 10 feet, depending on the district and the side of the lot. Every accessory structure counts toward building coverage.
What does it cost me to use New England Exterior Pros?
Nothing. Asking is free for homeowners; the contractor prices the job, and the price and contract are between you and them.
Nearby