
Home › New Hampshire › Dover
Window Replacement, Siding, Doors and Decks in Dover, NH
Dover requires a building permit for any alteration and exempts simple maintenance and repairs only up to $2,500, in a city where nearly three in ten homes were built before 1940. Call (978) 788-0374 or use the form. A person reads every request and replies with what happens next.
- Free for homeowners
- City and state exterior rules on this page
- Tuttle Square to the river neighborhoods
Ask About Exterior Service in Your Area
Tell us about the siding, windows, doors or deck. A person reads it and replies with what happens next.
Please add your name, a 10-digit phone number and a valid email.
Your request didn't go through on our end. Please call (978) 788-0374 so it isn't lost.
Too many requests have come from this connection in a short time. Please call (978) 788-0374 and we'll take it from there.
We couldn't finish the spam check. Wait a moment and send it again, or call (978) 788-0374.
Exterior work in Dover
What are you replacing or building?
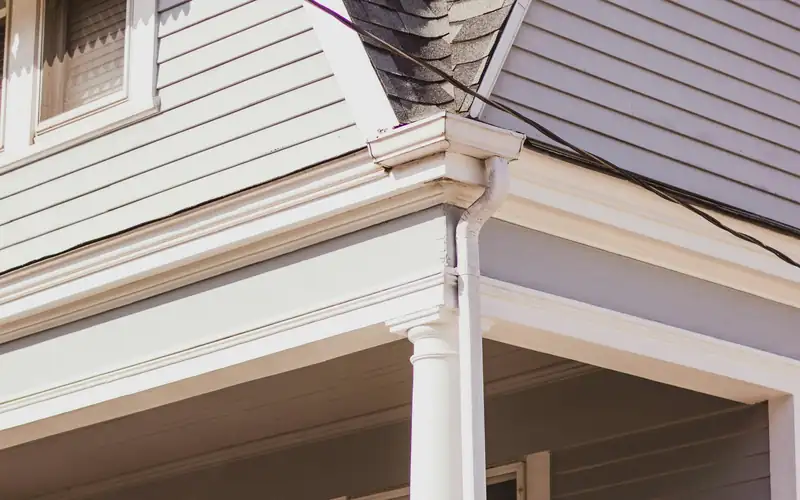
Siding
Vinyl, fiber cement and wood siding replaced or repaired, with the lead-safe rules older houses bring.
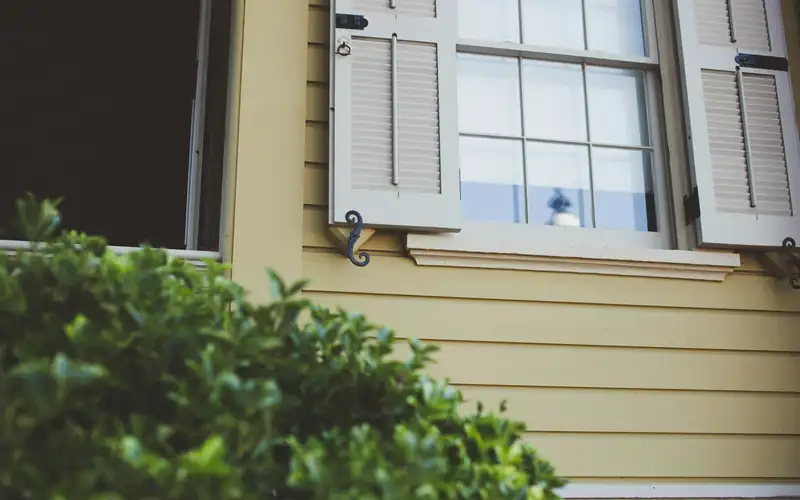
Window Replacement
Replacement and new-construction windows, sized and installed to the energy and egress rules your town uses.
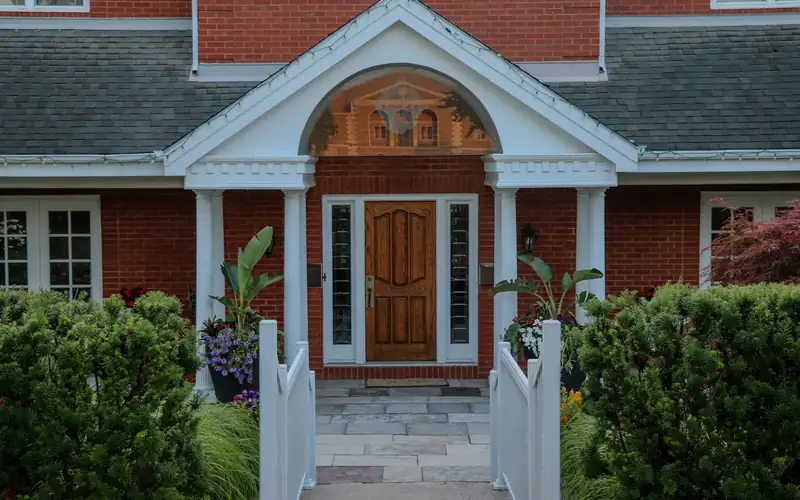
Exterior Doors
Entry, storm, patio and sliding doors, swapped in existing openings or framed into new ones.
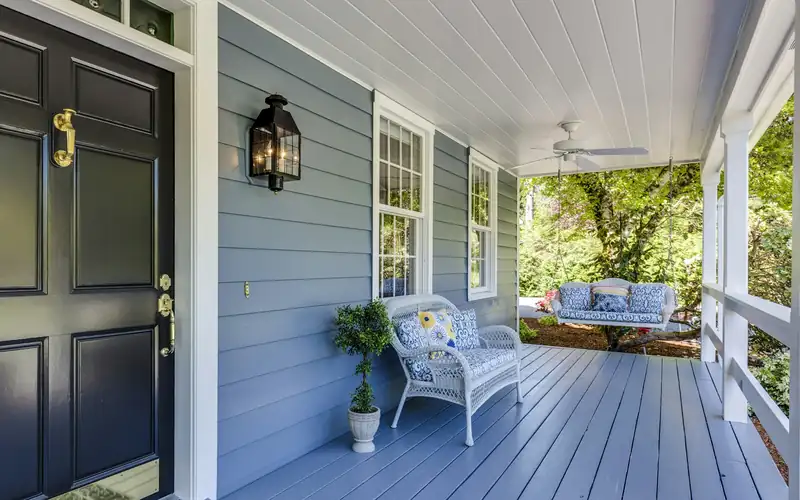
Decks & Porches
New decks, rebuilt porches and stairs, with the footings, setbacks and permits they usually need.
Older house on a tight lot?
(978) 788-0374Tell us about the house and what you want to change outside, and we'll connect you with a contractor who works with Dover's permit and setback rules.
Permits
Permits for siding, windows and decks in Dover
Who issues them. The Division of Inspection Services is at 269 Mast Road, next to the public works complex, open Monday to Friday 8 to 4 (Inspection Services). Building permit and other applications can be filed around the clock on the city's portal for permits, plans and licensing.
The $2,500 line. The Inspection Services FAQ, last modified September 24, 2026, says "Building permits are required for any construction, enlargement, alteration, relocation, or demolition to a structure," and that permits are not required for simple and normal maintenance and repairs "provided that such work does not exceed $2,500.00." Sheds under 200 square feet and fences up to 7 feet are exempt, and homeowners need permits too (Inspection Services FAQ). The FAQ doesn't mention siding, windows, doors or decks by name, so ask before a job starts.
Fees. The proposed FY2025 fee schedule, for July 1, 2024 to June 30, 2025, listed "$11.00 per $1,000 of construction value with a $25.00 application fee," and doubled permit fees, with a $250 minimum, when work started before the permit was issued (FY2025 schedule of fees). A newer Fee and Fine Schedule is listed in the city's public records; confirm the current amount with Inspection Services.
- Inspection Services
- 269 Mast Road, Monday to Friday 8 to 4
- Apply online
- permits.dover.nh.gov, 24 hours a day
- Repairs exempt
- Simple maintenance and repairs up to $2,500
- Building fee
- $11 per $1,000 plus $25 (FY2025 schedule)
- Started without a permit
- Fees doubled, $250 minimum (FY2025)
- Exempt sheds and fences
- Sheds under 200 sq ft; fences up to 7 ft
State rules. Cities and towns, not the state, issue building permits and set their fees in New Hampshire (RSA 155-A:2). The 2024 State Building Code took effect July 1, 2026, and either code set is accepted through December 31, 2026 (state code summary). The Attorney General says "contractors do not need to be licensed," so checking references and proof of insurance is on you; the AG also advises a written contract with scope, materials, total price and payment schedule before any work or payment, and warns against a down payment over 50% (NH AG). Contracts over $5,000 must include the RSA 359-G notice, and a homeowner gives written notice of a defect at least 60 days before suing (RSA 359-G).
Lead and asbestos. With so many pre-1940 houses, old paint is common here. In a home built before 1978, anyone paid to disturb painted surfaces must be EPA-certified, and window replacement is always covered regardless of size (EPA RRP for contractors). Cement asbestos siding is governed by NHDES: hired removal requires a state-licensed asbestos contractor, and the homeowner exemption is limited to an owner working on their own single-family home that isn't rented (NHDES asbestos).
Last verified November 2026. Fees, restrictions and deadlines on this page are due for re-checking by December 2026. New England Exterior Pros is a referral service. We don't do the work or file permits; the contractor does.
Decks and porches
Decks and porches in Dover
Setbacks on older lots. The Planning FAQ, modified May 20, 2025, gives accessory structures 10-foot setbacks in residential zones, requires structures of 200 square feet or more to meet accessory setbacks, and gives corner lots two front setbacks. Nonconforming lots get relief on the sides: 6-foot side setbacks with 50 to 75 feet of frontage and 10-foot side setbacks with 75 to 100 feet. A variance is the last resort (Planning FAQ). The FAQ doesn't address decks or porches directly, so the plot plan is where a side porch on a narrow lot gets checked.
Wetlands. A city wetlands handout sets structures back at least 50 feet from a Wetland Protection District and allows construction in that setback only by conditional use permit; ask the Planning Department which buffer applies to your lot (Dover wetlands handout, 2011). In the state's protected shoreland, changing the dimensions of an attached deck needs a shoreland impact permit or permit by notification (NHDES shoreland FAQ).
Rivers and tides. The city's 2026 draft Multi-Hazard Mitigation Plan maps floodplain along the Cocheco River and its tributaries, Fresh Creek and the Salmon Falls, Bellamy and Piscataqua rivers, says coastal flooding risk "is limited to tidal areas," and expects the floodplain is likely to grow when new maps arrive (draft hazard plan). The city posts no deck guide or frost depth. Before digging footings, call Dig Safe at 811 at least 72 hours ahead, not counting weekends and holidays (Dig Safe).
Dover's homes
Federal mansions, mill-worker housing and early 20th-century streets
Dover's 2015 Land Use chapter says "nearly 29 percent, or over 3,700 units," of its housing was built before 1940, against 23% for Strafford County, and nearly 46% before 1960; 53% is multifamily (Land Use chapter, 2015). A 2013 city demographics report, using 2012 statistics, listed 944 homes built between 1800 and 1899 and 1,576 built from 1900 to 1950 (demographics report).
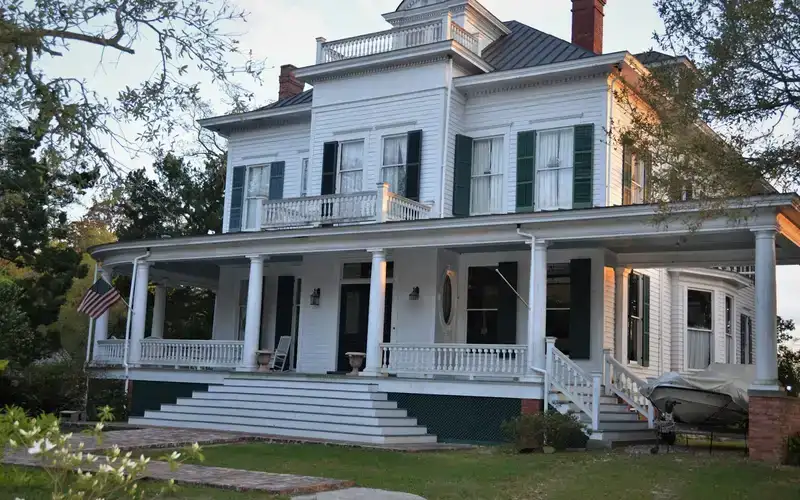
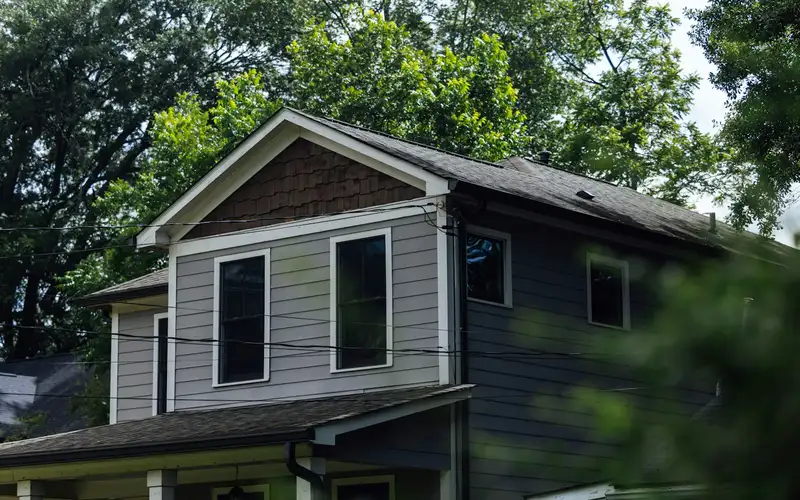
Tuttle Square
Federal-style mansions, named in the city's 1991 preservation guide.
First to Fifth Streets
Housing built for mill workers.
Silver Street area
Silver Street, Central Avenue and Summer Street around the City Hall plaza.
Near Woodman Park
One of the early 20th-century areas the guide describes.
Dover has no regulatory local historic district; its Heritage Commission is advisory (Heritage Commission). The 1991 Historic Preservation Guide, source of the neighborhoods above, is guidance rather than rules and notes that a late-1970s effort to set up a district did not take hold (Historic Preservation Guide). A 2014 Heritage Residential District proposal for streets north and south of Silver Street suggested design standards such as vertical, divided-pane front windows; ask Planning whether any of it applies today (2014 proposal).
FAQ
Dover exterior questions
Does Dover require a permit for new siding or windows?
The city says building permits are required for any construction, enlargement, alteration, relocation or demolition, and that simple and normal maintenance and repairs are exempt only when the work does not exceed $2,500. The FAQ doesn't name siding or windows, so ask Inspection Services about your job before it starts.
What happens if work starts before the permit?
Under the FY2025 fee schedule, permit fees are doubled if work starts before the permit is issued, with a $250 minimum. That schedule charged $11 per $1,000 of construction value plus a $25 application fee; a newer schedule is listed in city records, so confirm the current fee.
How close can a deck or porch be to the side line on a narrow lot?
The Planning FAQ gives nonconforming lots with 50 to 75 feet of frontage 6-foot side setbacks, and lots with 75 to 100 feet of frontage 10-foot side setbacks. Accessory structures have 10-foot setbacks in residential zones. The FAQ doesn't address decks or porches directly, so check your plot plan with Planning.
Does Dover have a historic district that reviews exteriors?
No regulatory one. The Heritage Commission is advisory, and the city's 1991 Historic Preservation Guide offers guidance, not rules, for older neighborhoods such as Tuttle Square and the First to Fifth Street area.
What does it cost me to use New England Exterior Pros?
Nothing. Asking is free for homeowners; the contractor prices the job, and the price and contract are between you and them.
Nearby