
Home › New Hampshire › Salem
Window Replacement, Siding, Doors and Decks in Salem, NH
In Salem the Water Department has to pull the outside meter remote before siders start, re-siding near the old Town Hall goes to the Historic District Commission, and lake houses keep structures 40 feet back from the water. Call (978) 788-0374 or use the form. A person reads every request and replies with what happens next.
- Free for homeowners
- Town and state exterior rules on this page
- Salem Center to Canobie Lake
Ask About Exterior Service in Your Area
Tell us about the siding, windows, doors or deck. A person reads it and replies with what happens next.
Please add your name, a 10-digit phone number and a valid email.
Your request didn't go through on our end. Please call (978) 788-0374 so it isn't lost.
Too many requests have come from this connection in a short time. Please call (978) 788-0374 and we'll take it from there.
We couldn't finish the spam check. Wait a moment and send it again, or call (978) 788-0374.
Exterior work in Salem
What are you replacing or building?
Siding
Vinyl, fiber cement and wood siding replaced or repaired, with the lead-safe rules older houses bring.
Window Replacement
Replacement and new-construction windows, sized and installed to the energy and egress rules your town uses.
Exterior Doors
Entry, storm, patio and sliding doors, swapped in existing openings or framed into new ones.
Decks & Porches
New decks, rebuilt porches and stairs, with the footings, setbacks and permits they usually need.
Near a lake or in Salem Center?
(978) 788-0374Tell us the street and what you want to change outside, and we'll connect you with a contractor who knows Salem's permit, historic and setback steps.
Permits
Permits for siding, windows and decks in Salem
Who issues them. Building permits come from the Inspectional Services Division of the Salem Fire Department at 33 Geremonty Drive, and the division's page links the town's OpenGov portal for online permitting but says building permits are submitted during counter hours (Inspectional Services Division). The application form asks whether the property is in the historic district, near wetlands or in a floodplain; deck permits are routed to Engineering and Health for review; "PLANS ARE REQUIRED TO BE SUBMITTED"; an addition or alteration must bring smoke and CO alarms up to date; and building applications are taken weekdays from 8:30 to 9:30 a.m. and are good for 30 days (Building Permit application).
What gets permitted. The town posts no list of which exterior jobs need a permit, so ask Inspectional Services before replacing siding, windows or doors. Its weekly permit reports show what comes through: one week in spring 2025 included a residential alteration to install an entry door and two windows, and seven deck permits, among them "REPLACE CURRENT DECK, SAME SIZE" and one noting "WETLAND SETBACKS SHALL BE MET" (permit report, March 30 to April 5, 2025).
Posted fees. The Building & Fire Fee Schedule effective January 1, 2025 charges decks $0.40 per square foot and residential additions and alterations $6.50 per $1,000 of construction value; a re-inspection is $100 and after-the-fact permits are double (fee schedule).
Before the siders come. Salem's utilities FAQ answers the homeowner who is "having my house re-sided": Water Department personnel "must complete removal of the outside remote" before the contractor starts, at no charge, so call Utilities to arrange it (Utilities FAQ).
- Building permits
- Inspectional Services Division (Fire Department), 33 Geremonty Dr
- Apply online
- OpenGov
- Decks
- $0.40 per sq ft (effective January 1, 2025); Engineering and Health review
- Additions and alterations
- $6.50 per $1,000 of construction value
- After the fact
- Double fee
- Re-siding
- Water Department removes the outside meter remote first (free)
State rules. Towns issue permits and set their fees under New Hampshire law (RSA 155-A:2). The 2024 State Building Code took effect July 1, 2026, with either code set accepted through December 31, 2026, and applications from January 1, 2027 follow the 2024 codes (state code summary). Siding and window installers aren't state-licensed; the Attorney General says "contractors do not need to be licensed," and recommends a written contract with scope, materials, total price and payment schedule before any work or payment, references, proof of insurance, and wariness of any down payment above 50% (NH AG). On a contract over $5,000 you should receive the RSA 359-G notice, and a homeowner must give written notice of a defect 60 days before suing (RSA 359-G).
Lead and asbestos. For a pre-1978 house, a paid contractor who disturbs more than 20 square feet of exterior paint must be EPA-certified, and window replacement is always covered regardless of size (EPA RRP for contractors). Hired removal of cement-asbestos siding needs a qualified asbestos inspector beforehand and a state-licensed asbestos contractor, with notice to NHDES at least 10 working days before a major project (NHDES asbestos).
Last verified November 2026. Fees, restrictions and deadlines on this page are due for re-checking by January 2027. New England Exterior Pros is a referral service. We don't do the work or file permits; the contractor does.
Historic review
Historic review of exteriors in Salem
One district. Salem's local historic district sits where Main, School and Bridge Streets meet, around the old Town Hall, library, fire station and cemetery; the master plan's historic preservation chapter (around 2001) described it as 32 properties (Historic Preservation chapter). The exact boundary is on the official Historic District Map; the commission's page links the town's MapGeo property viewer (Historic District Commission).
What the commission reviews. The Historic District Commission's Rules of Procedure, last revised May 13, 2026, cover work visible from the public right-of-way that affects a property's appearance, naming erection, alteration, removal, major repair, sandblasting, abrasive cleaning and siding, as well as relocation or demolition of a building or building exterior. Stone walls, fences, paving, exterior lighting and site work are covered too. Windows, doors and porches aren't listed by name, but a visible change to them falls under the general scope, so ask. Exempt: ordinary maintenance and in-kind repair, repairing features without changing design, dimensions or materials, painting in colors consistent with the district ("Unconventional designs, colors, or color combinations are prohibited"), and accessory structures under 100 square feet that can't be seen from the street. Applicants are to consult the HDC Agent before starting (HDC Rules of Procedure).
Timing. A written application with a narrative and a site or sketch plan is due at least 7 days before a meeting. Regular meetings are the third Tuesday of April and October at 5 p.m., with special meetings possible on 48 hours' notice; decisions are available within 5 business days and can be appealed to the Zoning Board of Adjustment (HDC Rules). We found no separate demolition delay ordinance; demolition inside the district is part of the commission's review.
Decks and porches
Decks and porches in Salem
Setbacks and coverage. The zoning dimension table dated October 1, 2015 gives the Residential district setbacks of 30 feet front, 15 feet side and 30 feet rear with 30% maximum building coverage; the Rural district uses 30 feet on every side. Wetland, prime wetland and water body setbacks apply on top (dimension table). An older house already closer than that may be altered or enlarged without a zoning variance if it gets no closer to the line than it already is (nonconforming structures).
Wetlands. Salem keeps a 20-foot undisturbed wetland buffer and says "No building or surface structure shall be constructed within 40 feet of a wetland area," with a 100-foot buffer for prime wetlands; additions to lawfully existing one- and two-family homes are among the exemptions (wetlands and floodplain sections). The Conservation Commission's brochure, revised March 2024, lists decks among the projects near wetlands that may need a permit (wetlands and shorelands brochure).
Lakes and ponds. Zoning says "No structure shall be constructed within 40 feet from the high-water mark of any lake, stream, or surface water system," 50 feet on state protected shorelands (water body setbacks). The town's shoreland waters include Captains Pond, Canobie Lake, World's End Pond, Arlington Pond, Millville Pond, Shadow Lake and the Spicket River, and the Planning FAQ notes "The State requires permits for all docks, walls, piers, and other shoreline structures" (Planning FAQ). In the protected shoreland, changing the dimensions of an attached deck typically needs an NHDES shoreland permit or permit by notification (NHDES shoreland FAQ).
Floodplain and footings. In a special flood hazard area an addition needs a supplemental building permit application, and new homes and substantial improvements must have the lowest floor at least a foot above base flood elevation (floodplain section). Salem posts no deck footing guide, so the inspector sets the details; before digging, file a free Dig Safe ticket (811) at least 72 hours ahead, weekends and legal holidays excluded (RSA 374; Dig Safe).
Salem's homes
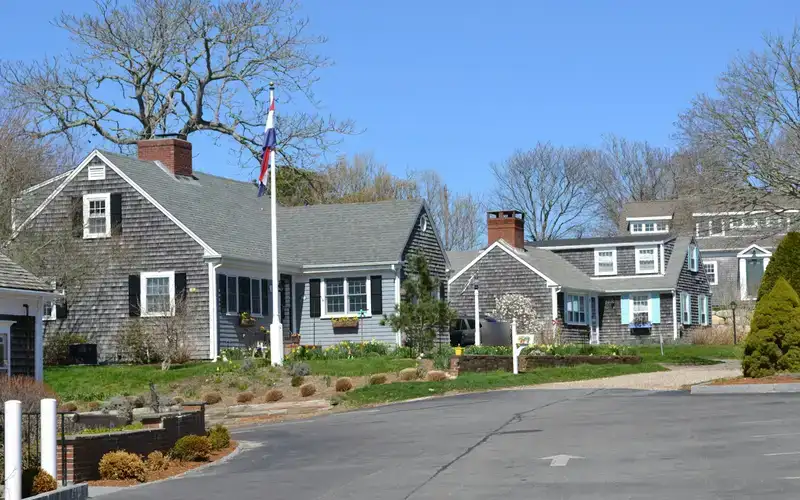
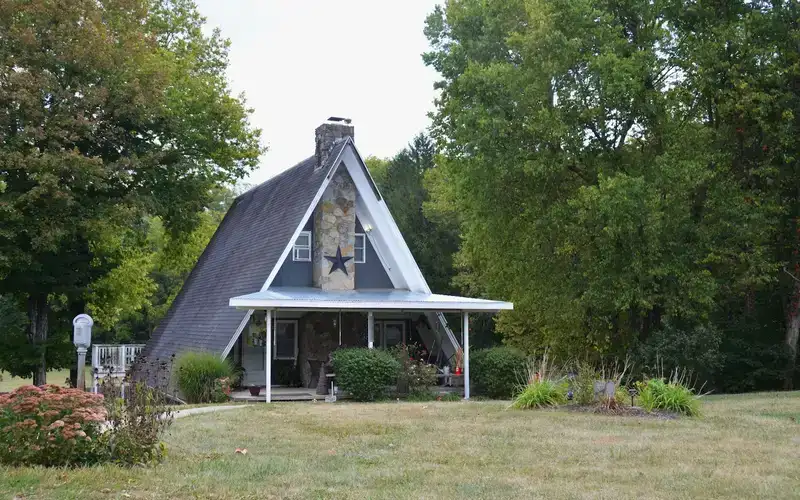
Lake cottages, farmhouses and a 1970s building wave
Salem has 12,888 housing units, 9,091 of them single-family and 718 mobile homes or other units (NHES community profile, ACS 2017–2021). An older master plan chapter describes heavy building in the 1970s and formerly seasonal homes converted to year-round use, with 273 seasonal units still counted in 2000 (Population and Housing chapter). Converted cottages often carry their original siding and windows, and lakefront decks run straight into the water setbacks above.
Salem Center
The local historic district at Main, School and Bridge Streets, around the old Town Hall and library.
North Salem
East Broadway and North Main Street, named in older plans as an area of historic interest.
Depot
The Depot area and Main Street east of it, also named in older plans as an area of historic interest.
The historic preservation chapter counted 190 structures from a 1907 map still standing in 1991, and describes the Kelley Farm as a "vernacular 19th century farm complex of cape and connected barn" (Historic Preservation chapter). Outside Salem Center, those older houses have no local design review.
FAQ
Salem exterior questions
Why do I call the water department before re-siding?
Salem's utilities FAQ says Water Department personnel must remove the outside meter remote before the siding contractor starts. There is no charge; call Utilities to set it up.
Does re-siding a house in the historic district need approval?
Yes, if it can be seen from the street. The Historic District Commission's rules, last revised May 13, 2026, list siding among the exterior work it reviews. Ordinary maintenance, in-kind repair and painting in colors consistent with the district are exempt, and regular meetings are only the third Tuesday of April and October, so apply early.
Does replacing a deck at the same size need a permit?
Salem issues permits for it: the town's weekly permit reports include deck replacements described as same size. Decks are listed at $0.40 per square foot under the fee schedule effective January 1, 2025, and the application sends deck permits to Engineering and Health for review.
How close to a lake can I build a deck in Salem?
Town zoning says no structure within 40 feet of the high-water mark of any lake, stream or surface water, or 50 feet on state protected shorelands. Wetlands carry their own 40-foot structure setback, and docks, walls and other shoreline structures need state permits.
What does it cost me to use New England Exterior Pros?
Nothing. Asking is free for homeowners; the contractor prices the job, and the price and contract are between you and them.
Nearby