
Home › Massachusetts › Westford
Window Replacement, Siding, Doors and Decks in Westford, MA
Westford's deck checklist works around the septic system: deck supports at least 5 feet from any septic component, and the deck itself 10 feet from the tank and 20 from the field. Call (978) 788-0374 or use the form. A person reads every request and replies with what happens next.
- Free for homeowners
- Town and state exterior rules on this page
- Forge Village to Westford Center
Ask About Exterior Service in Your Area
Tell us about the house and the exterior work. A person reads it and replies with what happens next.
Please add your name, a 10-digit phone number and a valid email.
Your request didn't go through on our end. Please call (978) 788-0374 so it isn't lost.
Too many requests have come from this connection in a short time. Please call (978) 788-0374 and we'll take it from there.
We couldn't finish the spam check. Wait a moment and send it again, or call (978) 788-0374.
Exterior work in Westford
What needs replacing or building?
Siding
Vinyl, fiber cement and wood siding replaced or repaired, with the lead-safe rules older houses bring.

Window Replacement
Replacement and new-construction windows, sized and installed to the energy and egress rules your town uses.
Exterior Doors
Entry, storm, patio and sliding doors, swapped in existing openings or framed into new ones.
Decks & Porches
New decks, rebuilt porches and stairs, with the footings, setbacks and permits they usually need.
Deck over the septic field?
(978) 788-0374Tell us where the deck would go and where the tank and field are, and we'll connect you with a contractor who works within Westford's deck checklist.
Permits
Permits for siding, windows and decks in Westford
What the town lists. The Building Department's "Permits Are Required" table names "Exterior Siding/Trim," "Windows – Doors," "Decks – New" and "Decks – Replacement/Repairs." Effective December 2023, deck replacements or repairs within the existing footprint can be filed on the online portal, with pictures of the existing deck, plans of existing and proposed, an insurance certificate naming the Town, a signed contract and engineer-stamped calculations for any engineered lumber; roof, window, door and siding permits are online as well (Building Department).
Plot plans and inspections. Per the same page, "any extension to the existing footprint of a building, such as an addition, porch, or deck require a plot plan" certified by a registered land surveyor, and an as-built plot plan is required before the final inspection. Inspections are done within 48 hours of the request, but only once the Job Card carries the signatures it needs, and the permit is closed out at the final inspection.
Fees. The Permit Fees page sets a $50 minimum for all building permits. Starting work before the permit is issued means a triple fee under the posted fee schedule, which carries an effective date of March 1, 2004; ask the Building Department for current amounts.
- Permit table
- Siding/trim, windows and doors, new decks, deck repairs
- Online filing
- Roof, window, door, siding; in-footprint deck repairs since December 2023
- Deck or porch beyond the footprint
- Surveyor-certified plot plan; as-built before final
- Minimum permit fee
- $50
- Work started without a permit
- Triple fee (schedule dated March 1, 2004)
- Energy code
- Stretch Code since July 1, 2014; Specialized Opt-in Code effective January 1, 2028
State rules for exterior contractors. The state's contractor chart, offered as general guidance, shows siding and window installation or replacement needing a building permit and at least a "Window/Siding" construction supervisor license, and decks, exterior stairs, structural carpentry and new door installations needing a permit and a supervisor license; a replacement door needs a permit "if an exit door or for public safety concerns" (HIC contractor resources). For an owner-occupied home of one to four units, the contractor must be registered as a Home Improvement Contractor (registration lookup). A contract for more than $1,000 must be written, with the registration number, start and completion dates, price and payment schedule; the deposit is limited to one-third unless special-order materials cost more; and a contract signed at home can be cancelled until midnight of the third business day (c.142A §2). If the homeowner pulls the permit, the Guaranty Fund, which can pay up to $25,000 of losses against a registered contractor, is off the table (HIC homeowner resources).
Energy code on the calendar. Westford has used the Stretch Code since July 1, 2014, and the state's list shows its Specialized Opt-in Code taking effect January 1, 2028 (energy code adoption by municipality). Replacement windows must meet the energy code's U-factor for new windows; ask your installer for the NFRC label.
Lead paint and cement siding. Westford posts no lead guidance, so state and federal rules apply. Paid work on a pre-1978 home that disturbs more than 20 square feet of exterior paint must be done by a licensed Lead-Safe Renovation Contractor (MA lead-safe renovation), and window replacement is always covered by the federal rule, regardless of square footage (EPA RRP). MassDEP considers cement or "transite" siding suspect asbestos: it may not be broken, sanded, sawed or drilled, removal is notified at least ten working days ahead, and a DLS-licensed inspector's survey is required unless an owner is doing the work on their own owner-occupied single-family home (MassDEP asbestos FAQ).
Last verified November 2026. Fees, restrictions and deadlines on this page are due for re-checking by November 2027. New England Exterior Pros is a referral service: we don't install anything, and the contractor you hire files the permits.
Historic review
Historic review of exteriors in Westford
Villages without a design commission. We found no local historic district commission in Westford, so siding and window choices don't go through district design review. The Historical Commission, established January 21, 1975, links historic district maps for Westford Center, Graniteville, Forge Village, Parker Village and Brookside (Historical Commission).
Demolition delay. Chapter 80 of the 2025 General Bylaws (Attorney General approval February 12, 2025) reaches any building that falls inside a rolling 85-year window. A finding by the Historical Commission that the building should be preferably preserved holds up the demolition permit for 6 months from the Commission's report, and tearing a building down in violation of the bylaw means no building permit for that site for 22 months (General Bylaws 2025, Chapter 80). The town's demolition page adds that review applies to State Register and inventory properties, properties in the Westford Center, Graniteville, Forge Village, Parker Village and Brookside districts, and buildings on the 1855 Symmes Map of Westford (Demolition of Existing Structure). Neither source says whether removing a porch counts, so ask before you plan one.
Decks and porches
Decks and porches in Westford
Setbacks by district. The town's Deck, Porch page lists front, side and rear setbacks of 50, 15 and 30 feet in Residence A, and 25, 15 and 30 feet in Residence B; corner lots have two fronts and two sides. Small accessory structures of 120 square feet or less need at least 10 feet from side and rear lines (2021 Zoning Bylaw, §3.5.2).
Septic clearances. The 2010–2015 open space plan says Westford has no public sewer (Open Space and Recreation Plan), and the deck checklist accounts for it: "structures should be 10 feet from septic tank and 20 feet from septic field," and "sono-tube type supports must be 5 feet from all septic system components." The checklist also asks you to check easements, show the deck on the plot plan, get Conservation approval within 100 feet of wetlands or a Riverfront Area, and submit a complete structural plan, which a contractor or architect may prepare; work starts only after every board and the Building Commissioner have signed and the permit is posted on site (Deck, Porch).
Wetland limits. Westford's wetland regulations, in effect since December 9, 2020, measure two lines from the resource area: a limit of work and a limit of building. For work on an existing artificial surface of a lot that already has a structure, those lines are 30 and 55 feet; for work on natural ground, or on an undeveloped lot, they are 50 and 75 feet (Wetland Rules and Regulations).
Footings and stairs. The town posts no frost depth. Massachusetts sets it at 48 inches and limits exterior stair risers to 8¼ inches with treads of at least 9 inches (780 CMR 51, chapter 3). Before footings are augered, Dig Safe must be notified at least 72 hours ahead, not counting weekends and legal holidays (c.82 §40A); call 811 (Dig Safe).
Westford's homes
Single-family houses and historic villages
The town's housing plan counts 9,237 housing units in the 2020 Census, and in the 2015–19 American Community Survey, detached single-family homes made up 81.5% of the inventory (Housing Production Plan 2022–2027). The town's villages are Westford Center, Brookside, Forge Village, Graniteville, Nabnasset and Parker Village.
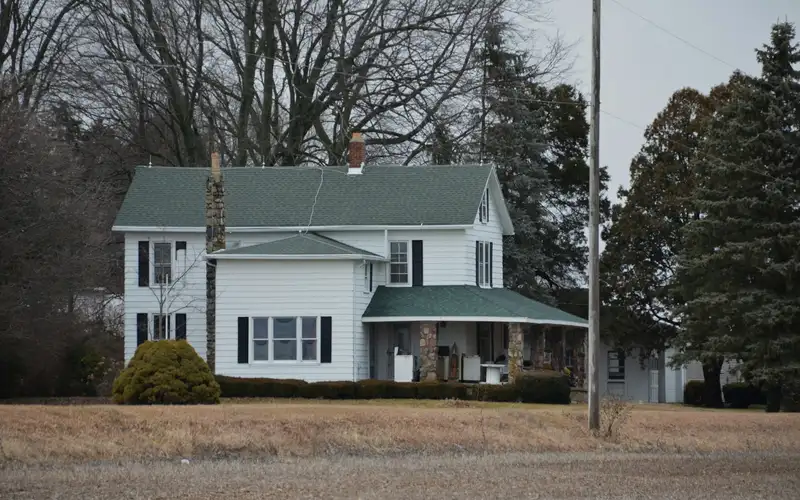
Westford Center
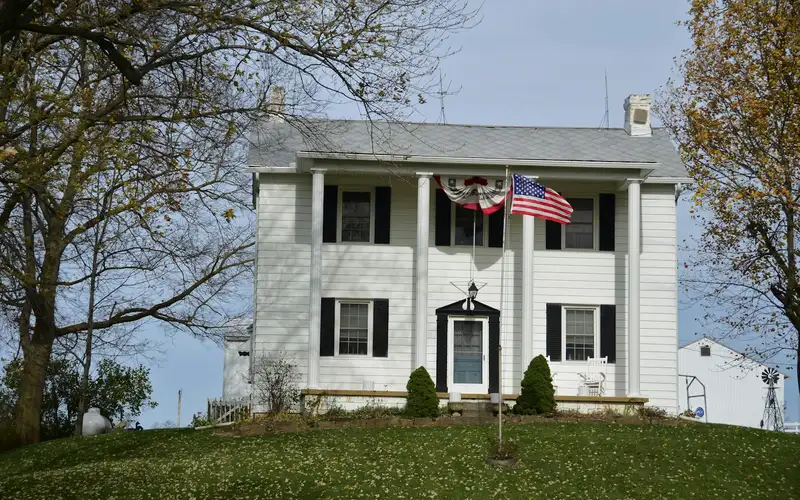
A notably intact group of 1800s and early-1900s houses, many with carriage houses and barns behind them.
Forge Village
Mill workers' houses in many styles, built from the mid-1800s into the early 1900s.
Graniteville
Houses mostly built between the mid-1800s and the mid-1900s.
Village descriptions come from the 2010–2015 Open Space and Recreation Plan. Houses that old predate 1978 by generations, so lead-safe rules apply to paid window and siding work, and they fall inside the demolition bylaw's 85-year window.
FAQ
Westford exterior questions
How far does a deck have to be from the property line in Westford?
The town's Deck, Porch page lists front, side and rear setbacks of 50, 15 and 30 feet in Residence A and 25, 15 and 30 feet in Residence B. Corner lots have two fronts and two sides. Any deck or porch that extends the building footprint also needs a plot plan certified by a registered land surveyor.
How close can deck footings be to my septic system?
The town's checklist says structures should be 10 feet from the septic tank and 20 feet from the septic field, and sono-tube type supports must be 5 feet from all septic system components. Show the system on the plot plan.
Can I file a deck repair permit online in Westford?
Since December 2023, deck replacements or repairs within the existing footprint can be filed online, with pictures of the existing deck, plans of existing and proposed, an insurance certificate naming the Town and a signed contract. Roof, window, door and siding permits are online too. A deck that grows the footprint needs a plot plan.
Does Westford have a demolition delay?
Yes. Chapter 80 of the 2025 General Bylaws reaches buildings inside a rolling 85-year window. When the Historical Commission finds one preferably preserved, the demolition permit waits 6 months from its report, and a teardown that skips the process blocks any building permit on the site for 22 months.
What does it cost me to use New England Exterior Pros?
Nothing. Asking is free for homeowners; the contractor prices the job, and the price and contract are between you and them.
Nearby